Eye Physicians & Surgeons Clinic

Burlington, Wi

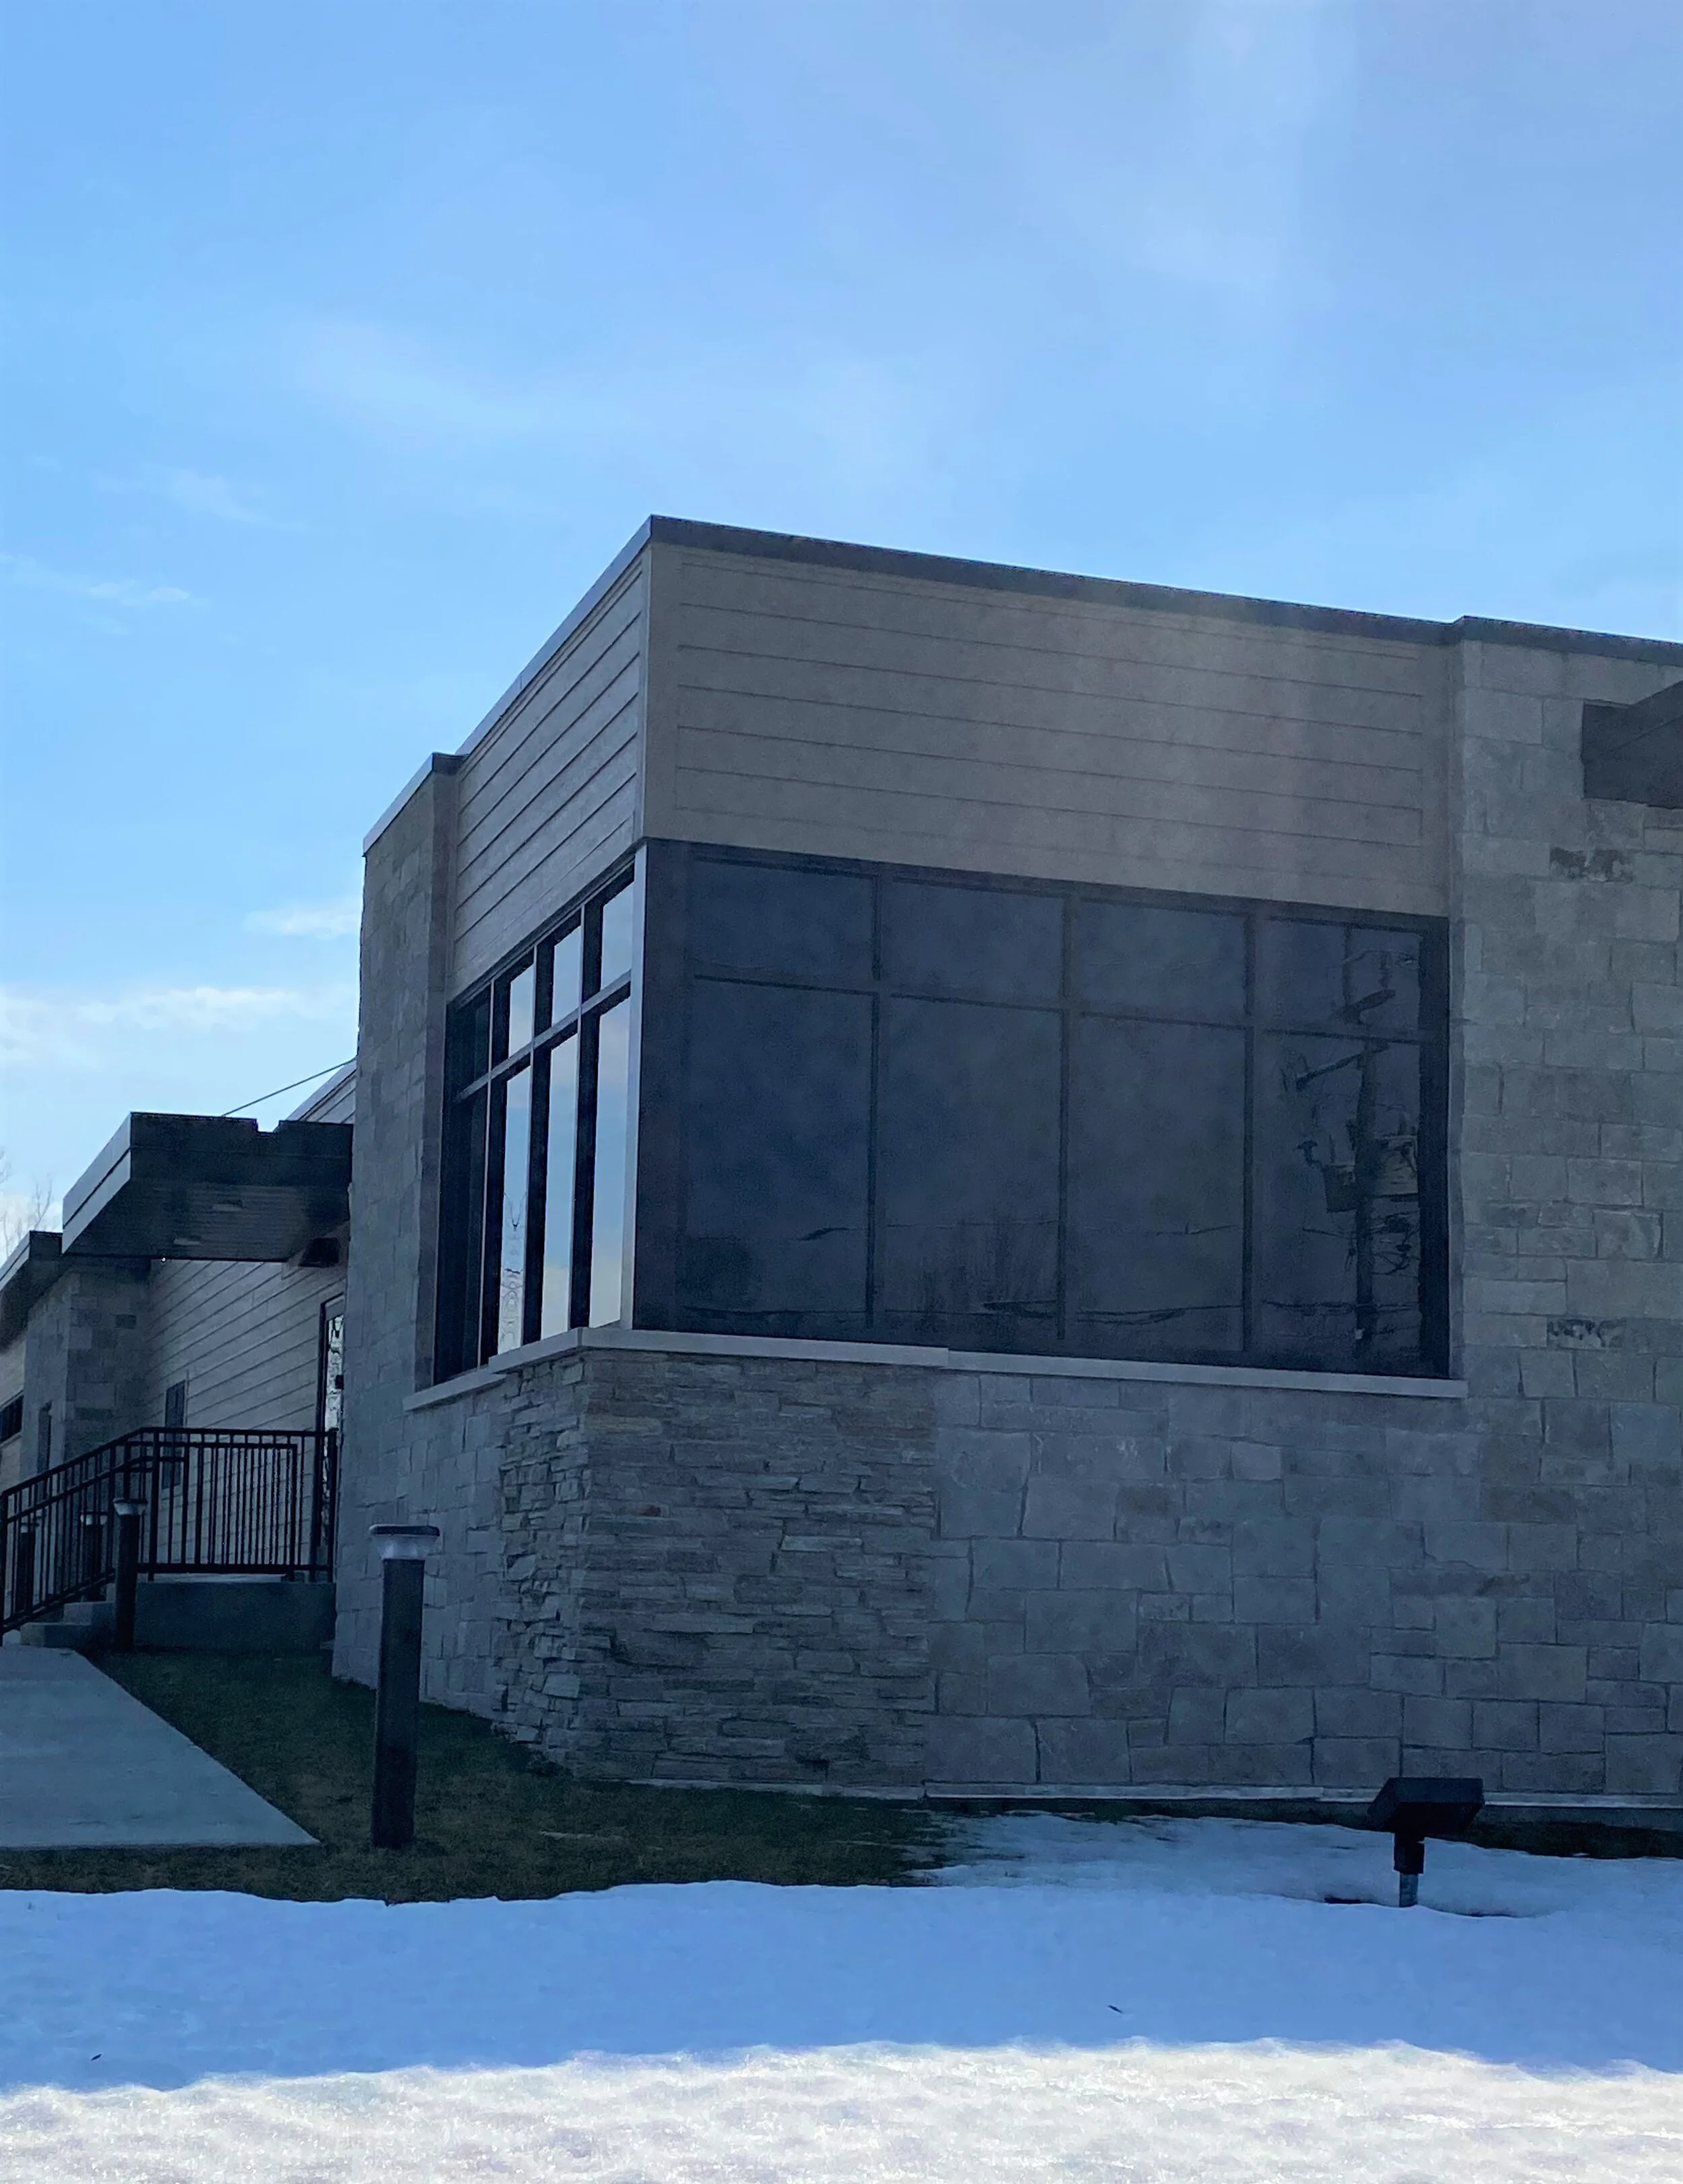


This 8,000 square foot project puts a new office on top of a vacant parking lot for Eye Physicians & Surgeons. The new office building allowed them to now serve patients from their previous two smaller offices in Burlington in a single, larger location.

Lakeland Church

Delavan, WI

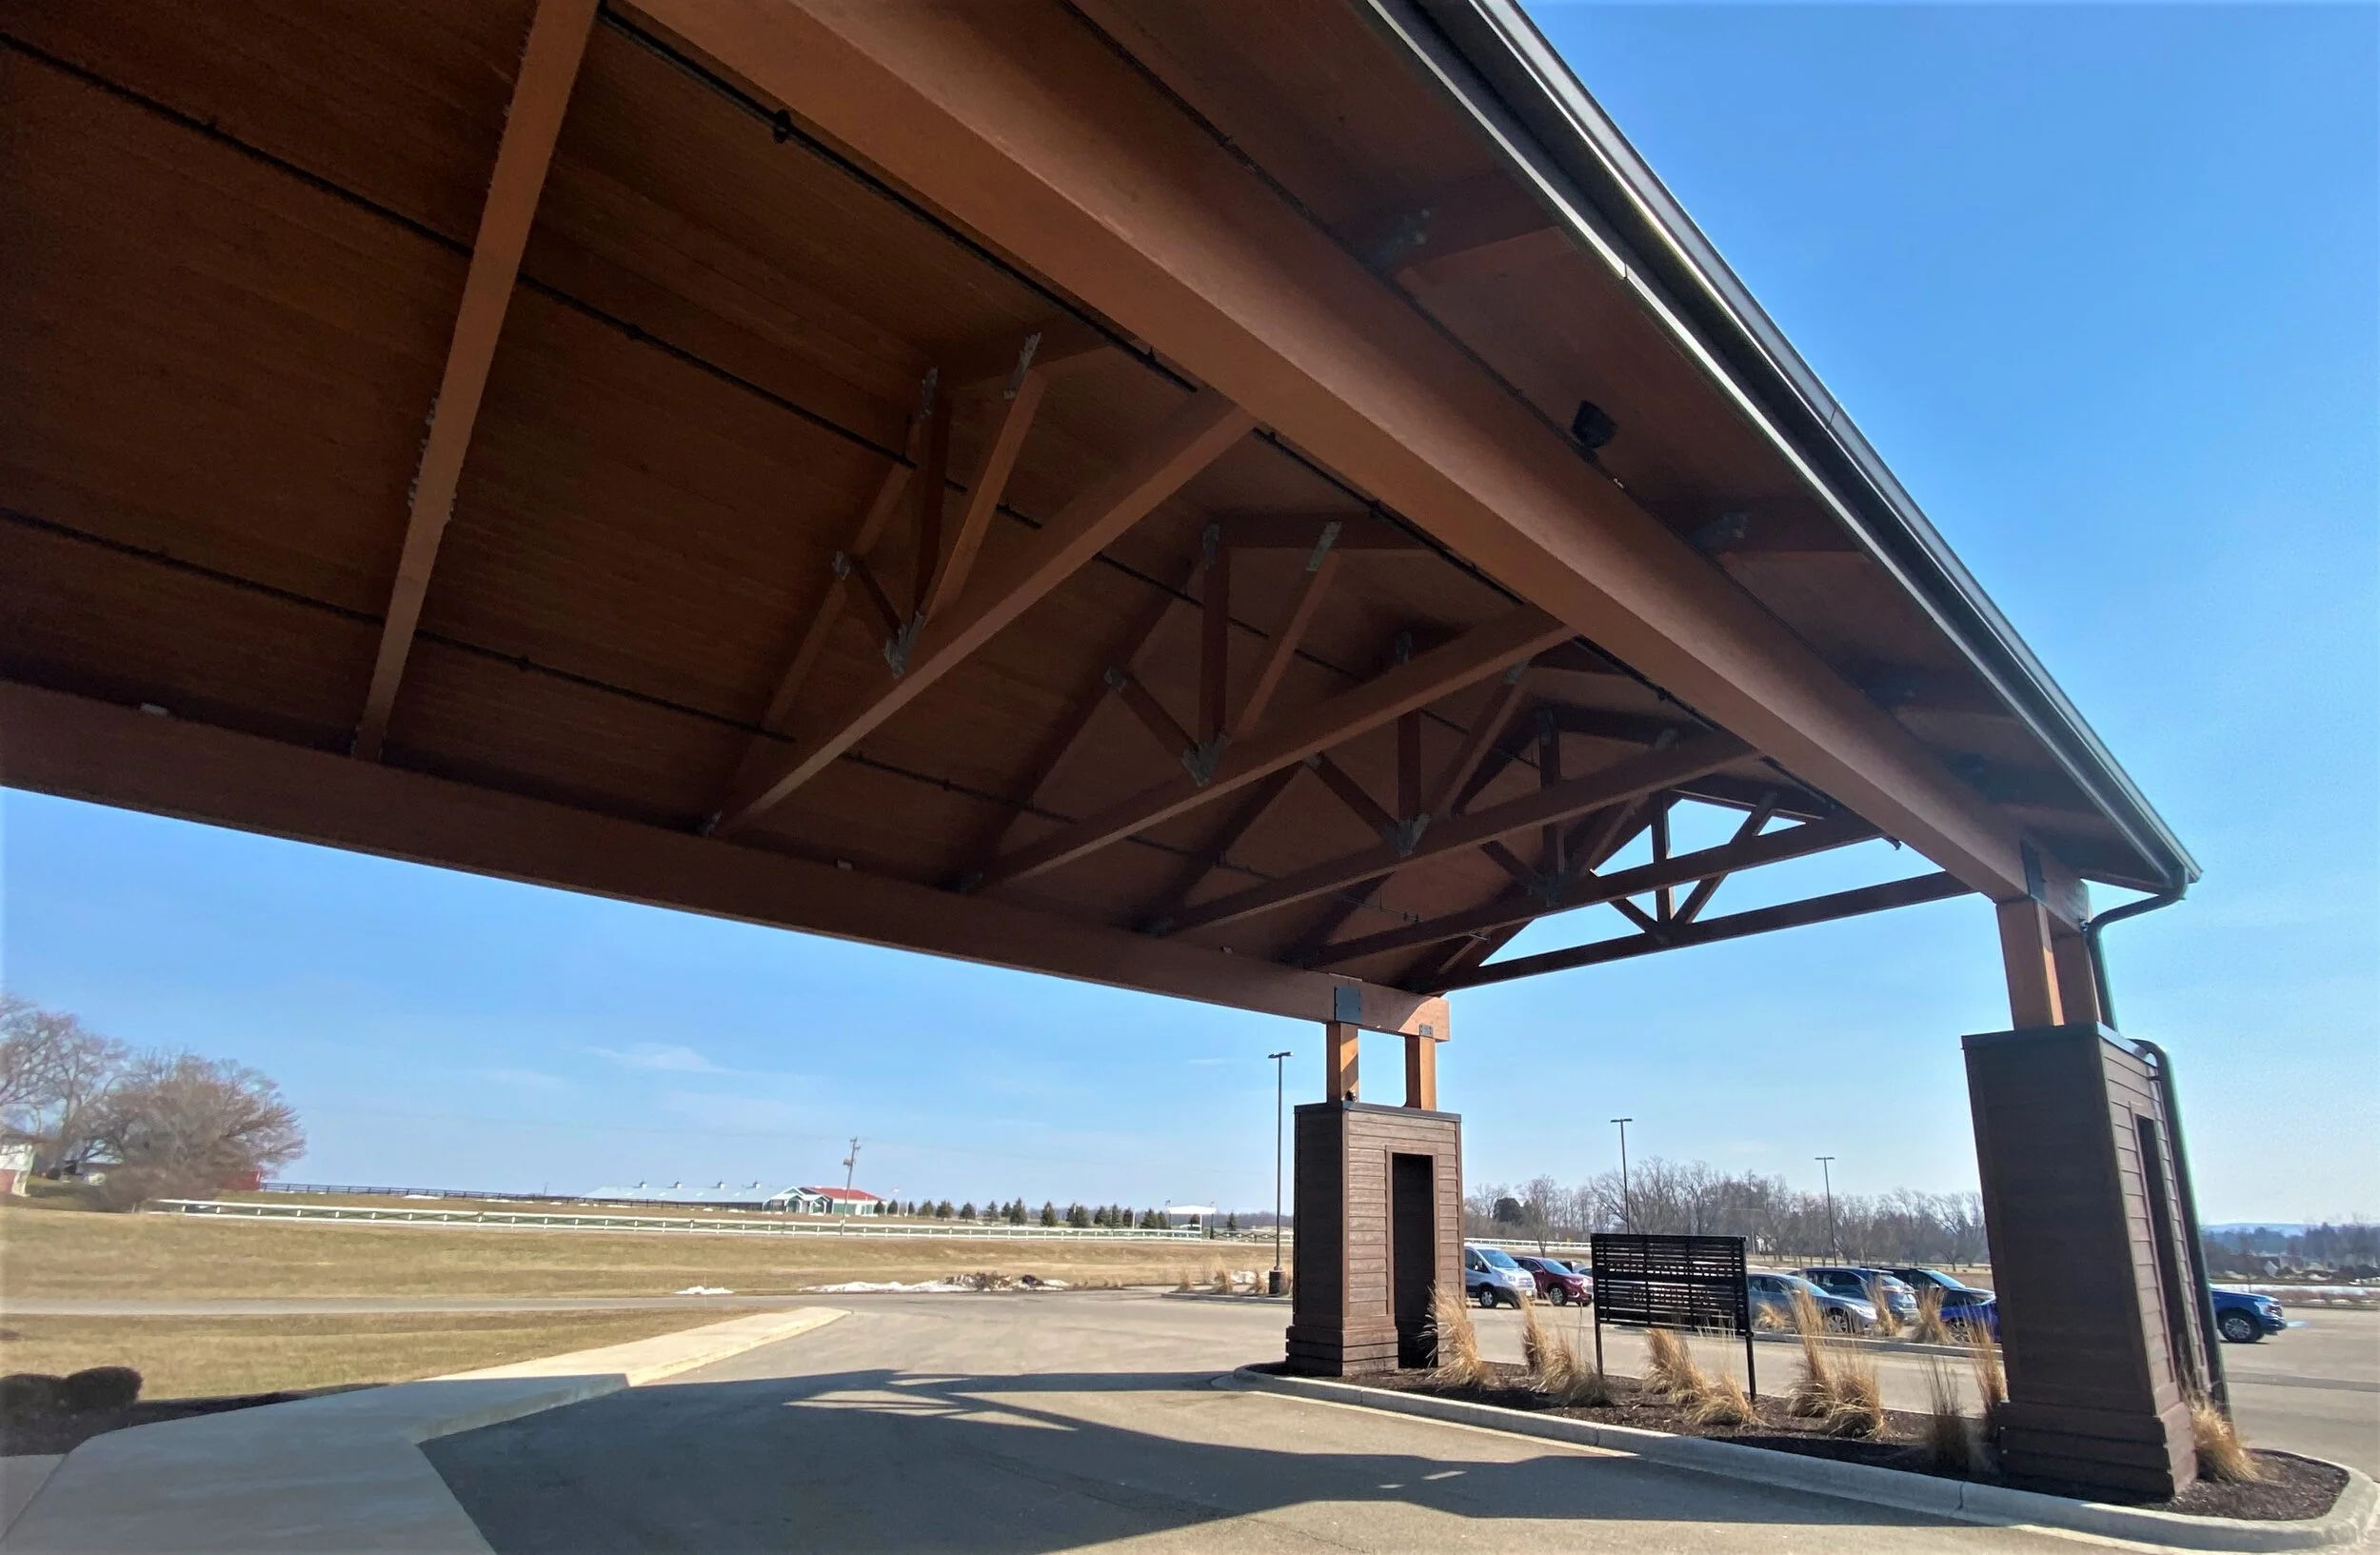
This project creates a nearly 8,000 square foot addition to Lakeland Community Church. The addition includes a massive auditorium space for the congregation with a large corner stage and stadium seating. It also added to the open lobby space, and provided a new entrance vestibule for the Church.

Dr. Vezzetti Building

Sussex, WI



This 12,000 square foot project in Sussex created a new space for Dr. Vezzetti Family Dental Care. The building includes seven individual exam rooms, a large sterilization room, private offices, a lab, a consult room, and a large waiting area with children's play space. The project also included three tenant spaces adjacent to the Vezzetti Clinic for other businesses to lease.

Krispy Kreme

Snellville, GA


With over 1,000 locations and growing, Krispy Kreme Doughnuts is constantly renovating existing locations and creating new ones. CORE 4 Engineering has assisted with this across the United States, including: Hillard, OH; Baton Rouge, LA; Chicago, IL; Knoxville, TN; Indianapolis, IN; Lakeland, FL; Middletown, KY; Murfreesboro, TN; Pensacola, FL; Savannah, GA; Snellville, GA; St. Petersburg, FL; Westchester Township, OH; Evergreen Park, IL; Hillside, IL

Photos courtesy of Sarfatty Associates LTD, Architecture and Interior Design (https://www.sarfatty.com/)

9th & Broadway

SACRAMENTO, CA

9th & Broadway features seventeen duplex homes within three separate buildings totaling over 35,000 square feet. The community center has a private garden courtyard, providing a sense of private serenity in the urban Sacramento setting.

2023 Merit Award, AIA Wisconsin

Photos & renderings courtesy of Johnsen Schmaling Architects (https://www.johnsenschmaling.com/)

Westlawn Elementary School

Cedarburg, WI


This project expanded the rear of the school to create a large cafeteria, art classroom with kiln, and ample storage spaces for the art and music classrooms as well as the kitchen. A new vestibule connects the cafeteria with the existing gymnasium. Along with this expansion, this project also included a remodel of the main entrance giving Westlawn Elementary a new “face” in the community.

Parkview/Thorson Elementary School

Cedarburg, WI

These two elementary schools were given large, identical additions to their existing buildings. The expansion created a large gymnasium as well as new spaces for art, music, special education, and 4K classrooms. The new construction also adds a new kitchen space and office/security space for the school staff.

Black Hills Federal Credit Union Operations Center

Rapid City, SD

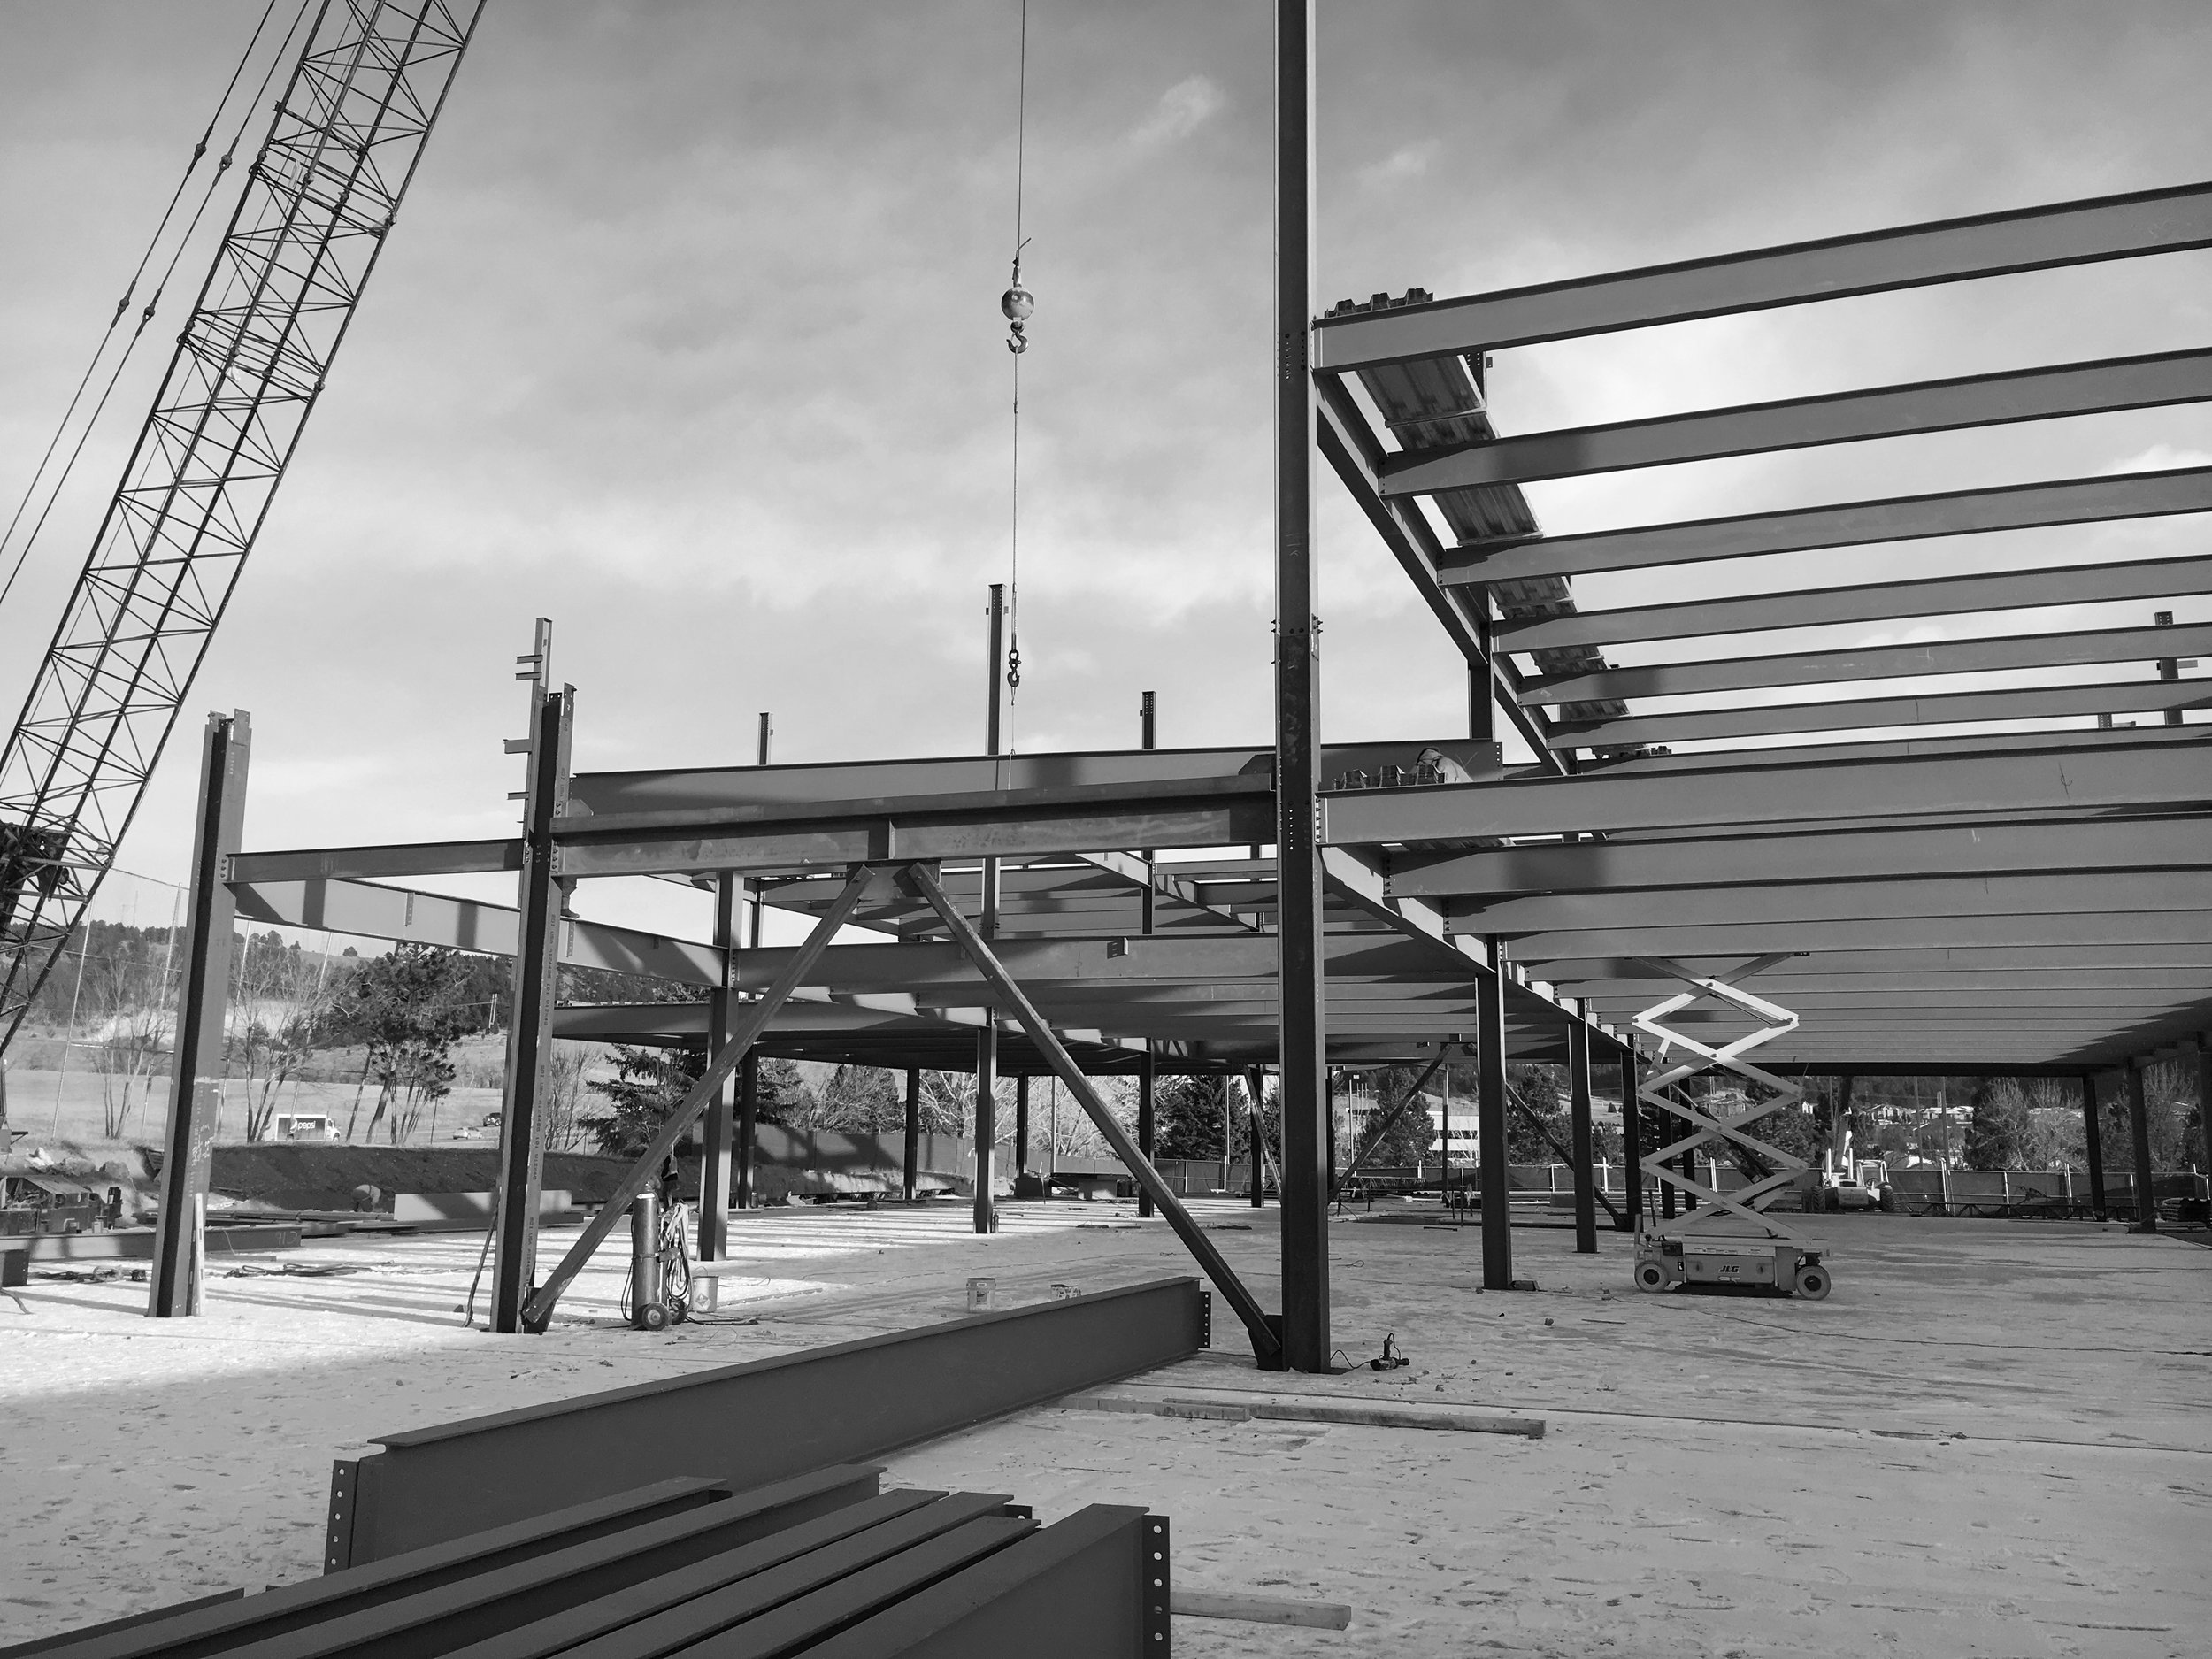
Black Hills Federal Credit Union's Operations Center consists of a 150,000 sf addition constructed of a precast concrete basement and 3-stories of steel columns, beams, and precast walls supporting joists and metal deck. The 2-story atrium entrance sits along side an entire first floor of curtain wall, giving a floating appearance to the precast walls above.

Sand Valley Lake Leopold Cottages

Nekoosa, WI

Through the minimalist design philosophy, Sand Valley Golf Resort features the Lake Leopold Cottages at its highest point overlooking the acclaimed sand dunes. The architectural and structural components, comprised of wood framing, were designed in a way to depict the simple landscape of this prestigious golf resort.


Ascentra Credit Union

Davenport, IA

Ascentra Credit Union is a 4,200 square foot single story steel framed structure with a radius roof over the main lobby. Raising the radius roof over the main space highlights the design, filling the interior with natural light through a perimeter clerestory. Plan layout includes main lobby with lobby tellers, drive-up tellers, conference room, offices, support areas and drive-thru.


First National Bank

Steeleville, IL

First National Bank of Steeleville is a 20,000 SF, three-story steel frame structure that includes office space along with one of their branch banks.  A two-story atrium allows natural light into the bank and administrative areas.  Spaces incorporated in the design include main lobby/atrium, bank and administrative offices, training center, drive-through and mechanical/support areas.