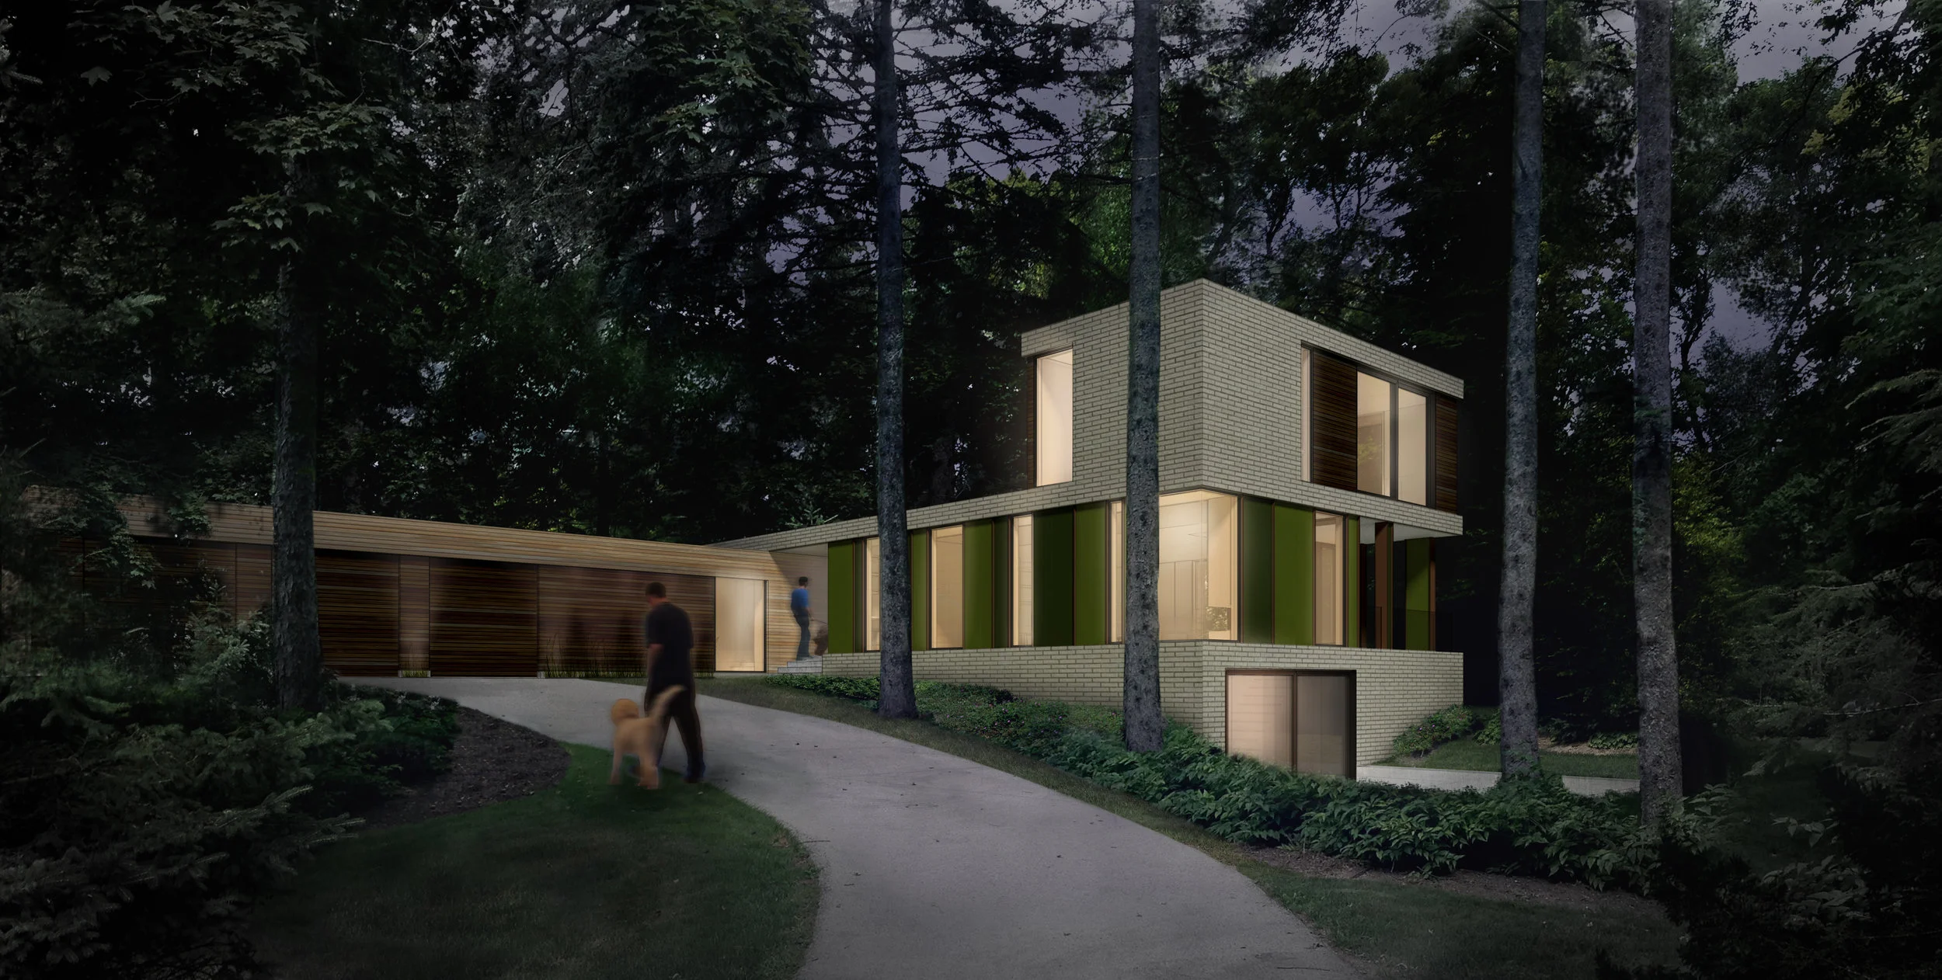
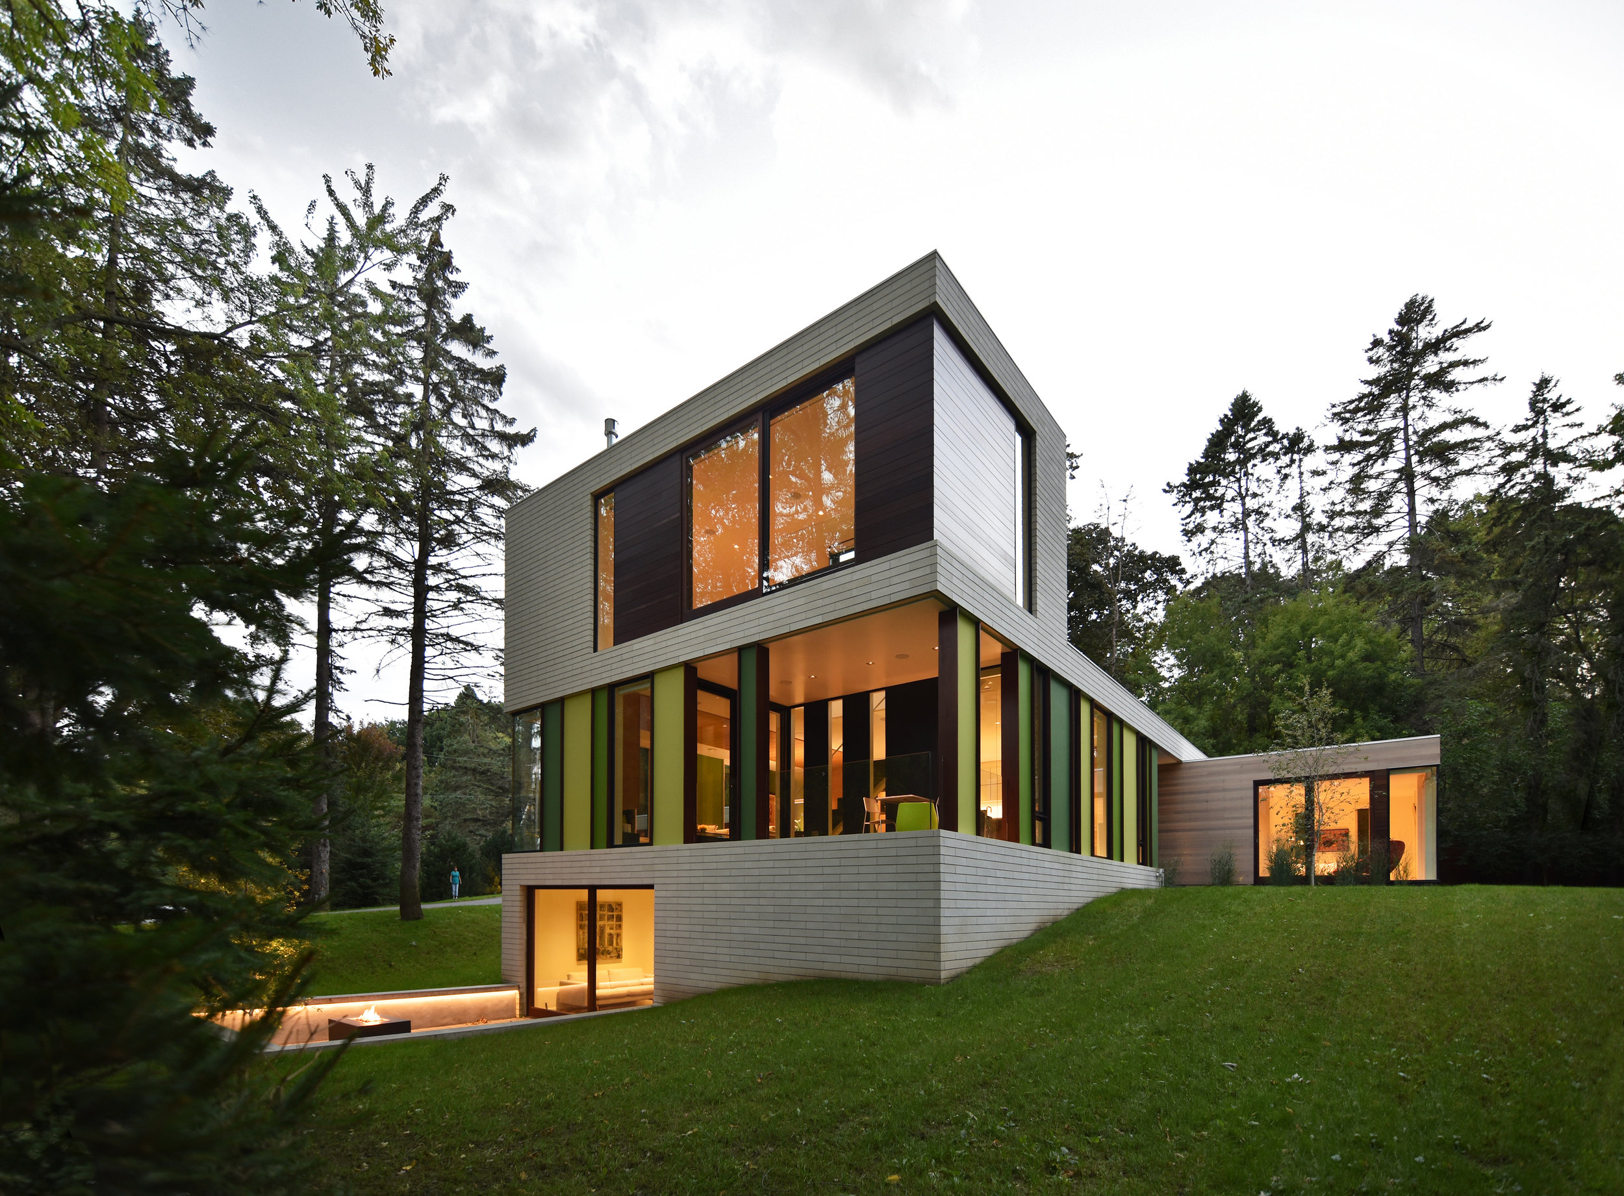
510 House

FOX POINT, WI

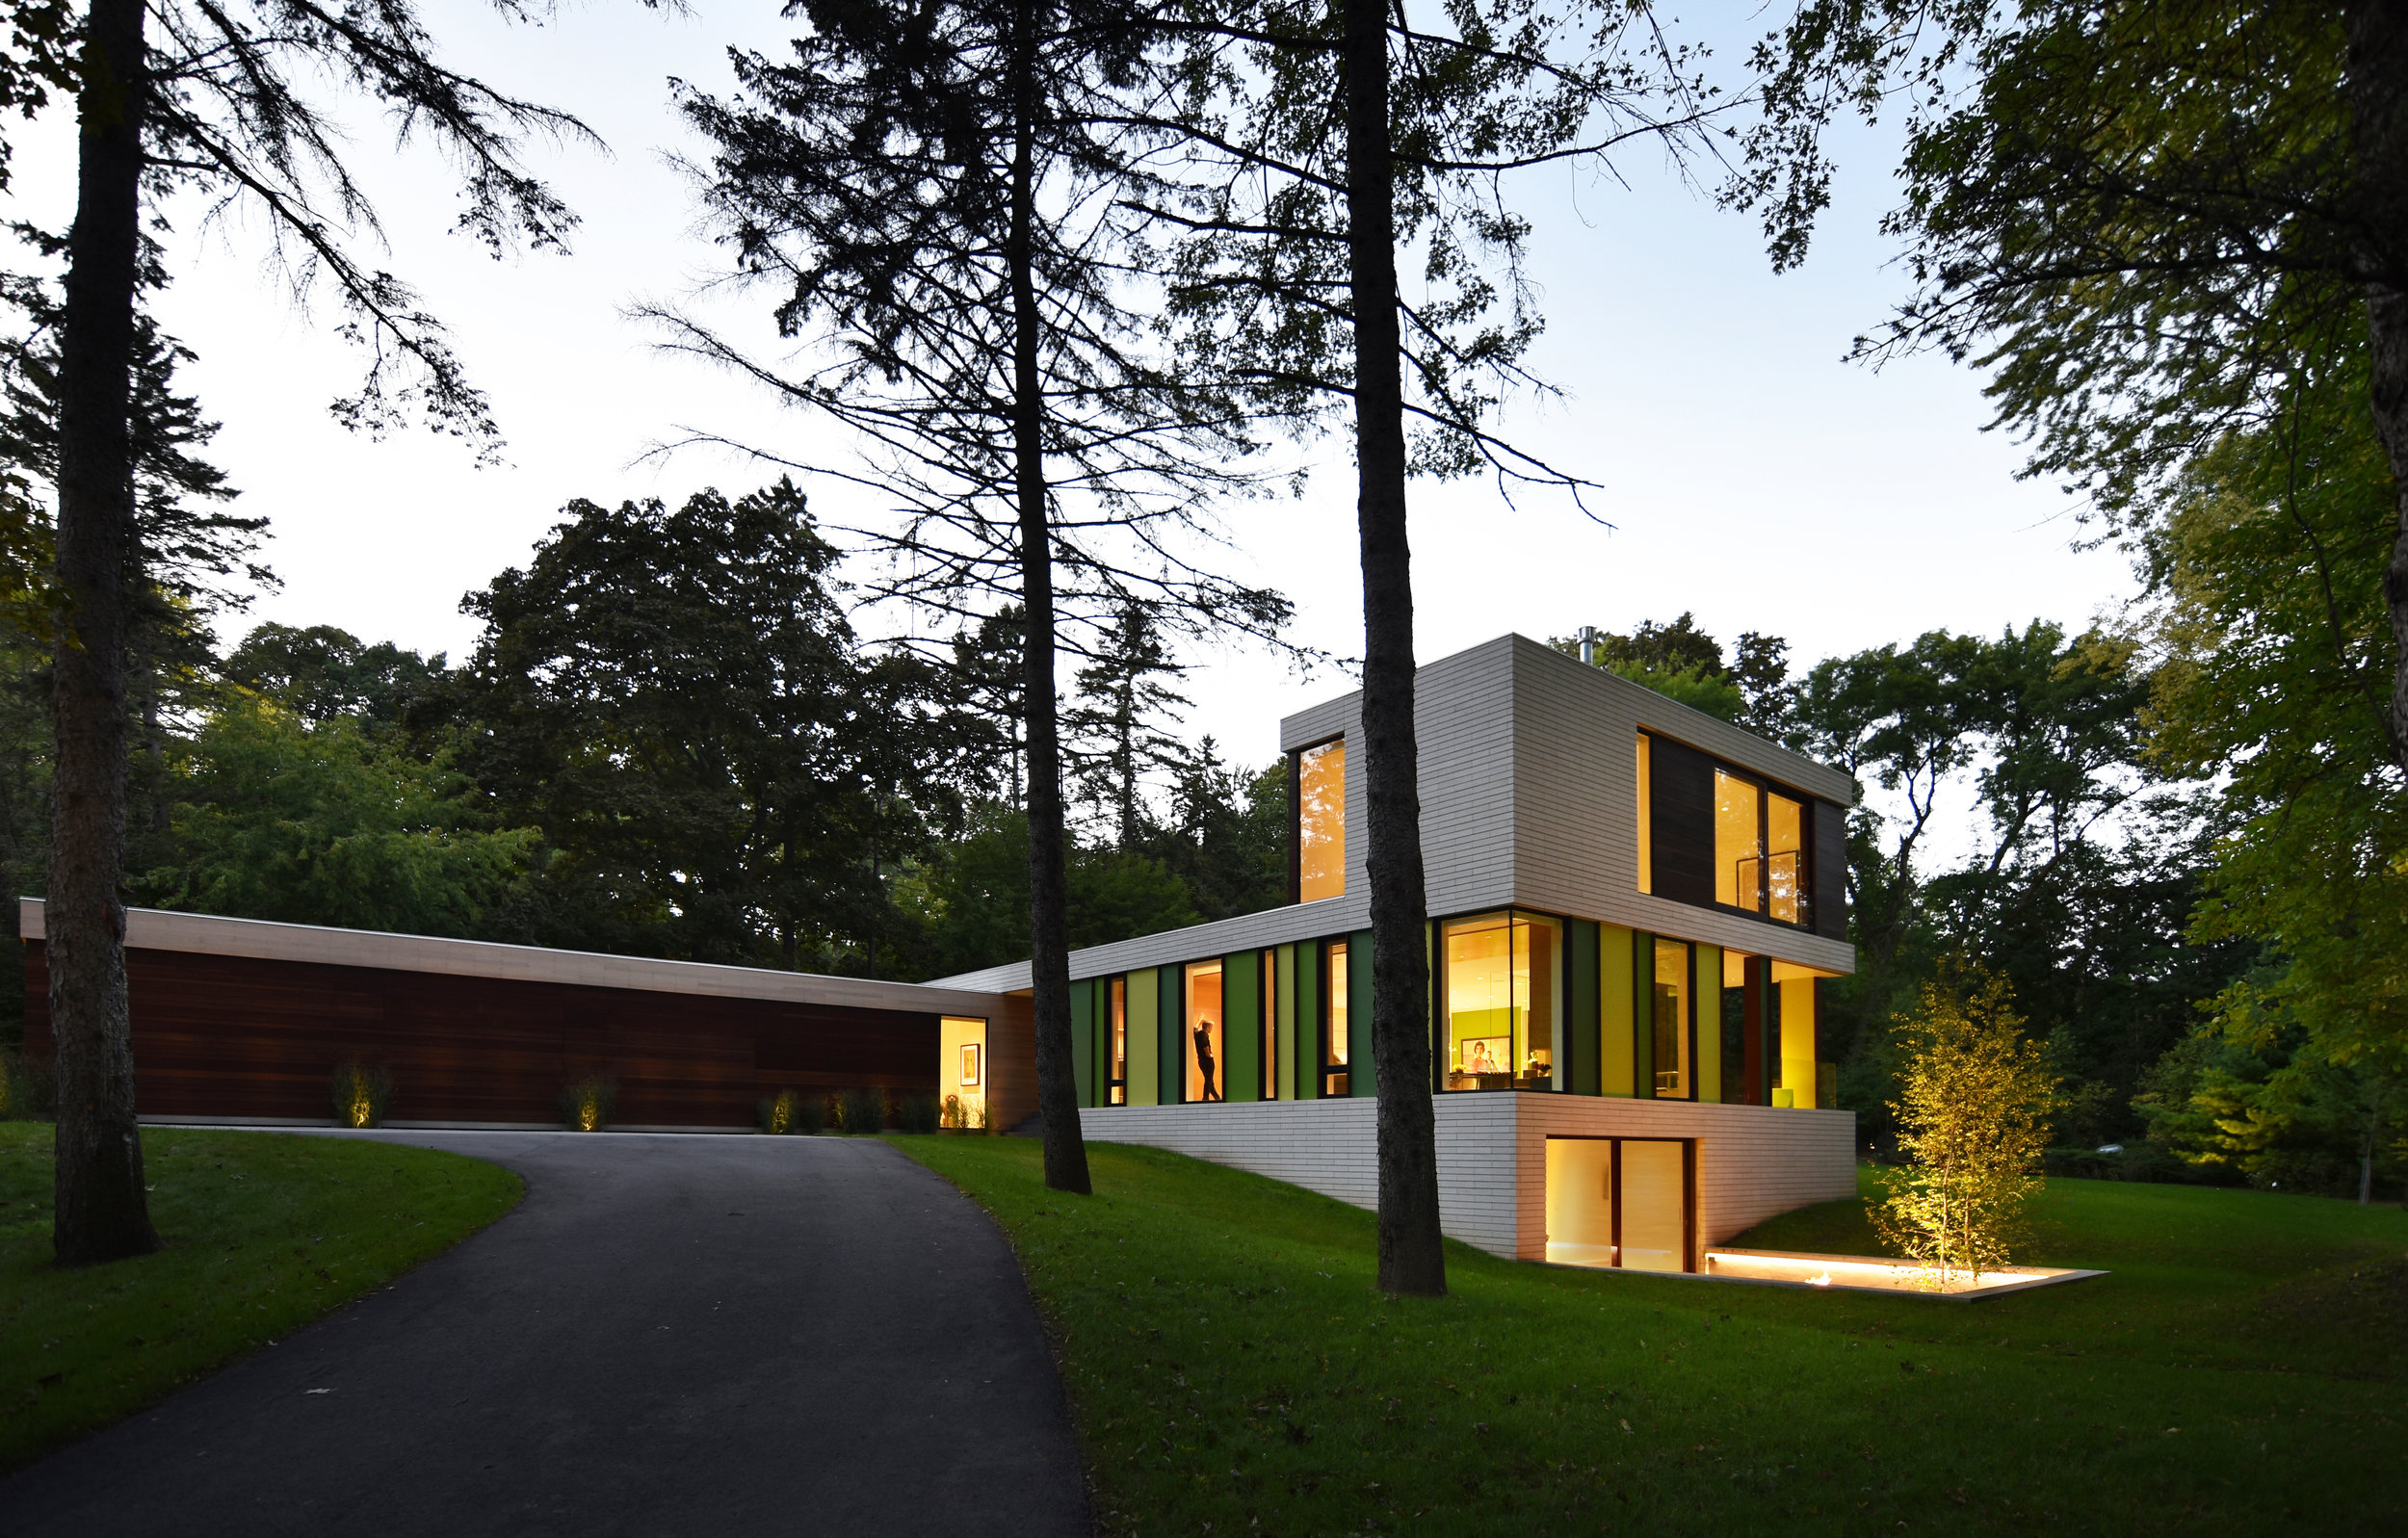
This private residence  is nestled in a wooded site along the shores of Lake Michigan.   Combining engineered wood construction with concrete and masonry veneer was the challenge in supporting the floating observatory with spectacular views over the surrounding landscape. 

2017 Honor Award, AIA Wisconsin

2017 American Architecture Award, Chicago Atheneum
Photos & renderings courtesy of Johnsen Schmaling Architects (https://www.johnsenschmaling.com/)

Garfield School Redevelopment

Milwaukee, WI

Built in 1887 and designed by locally recognizable architect Henry C. Koch, this historic building is located in the Bronzeville neighborhood of Milwaukee. After housing many schools, most recently the Garfield Avenue School until 2006, Maures Development Group has re-purposed for affordable housing while maintaining the rich character of the building and surrounding neighborhood.

2017 Top Project, Daily Reporter

2018 Mayor’s Design Awards, City of Milwaukee

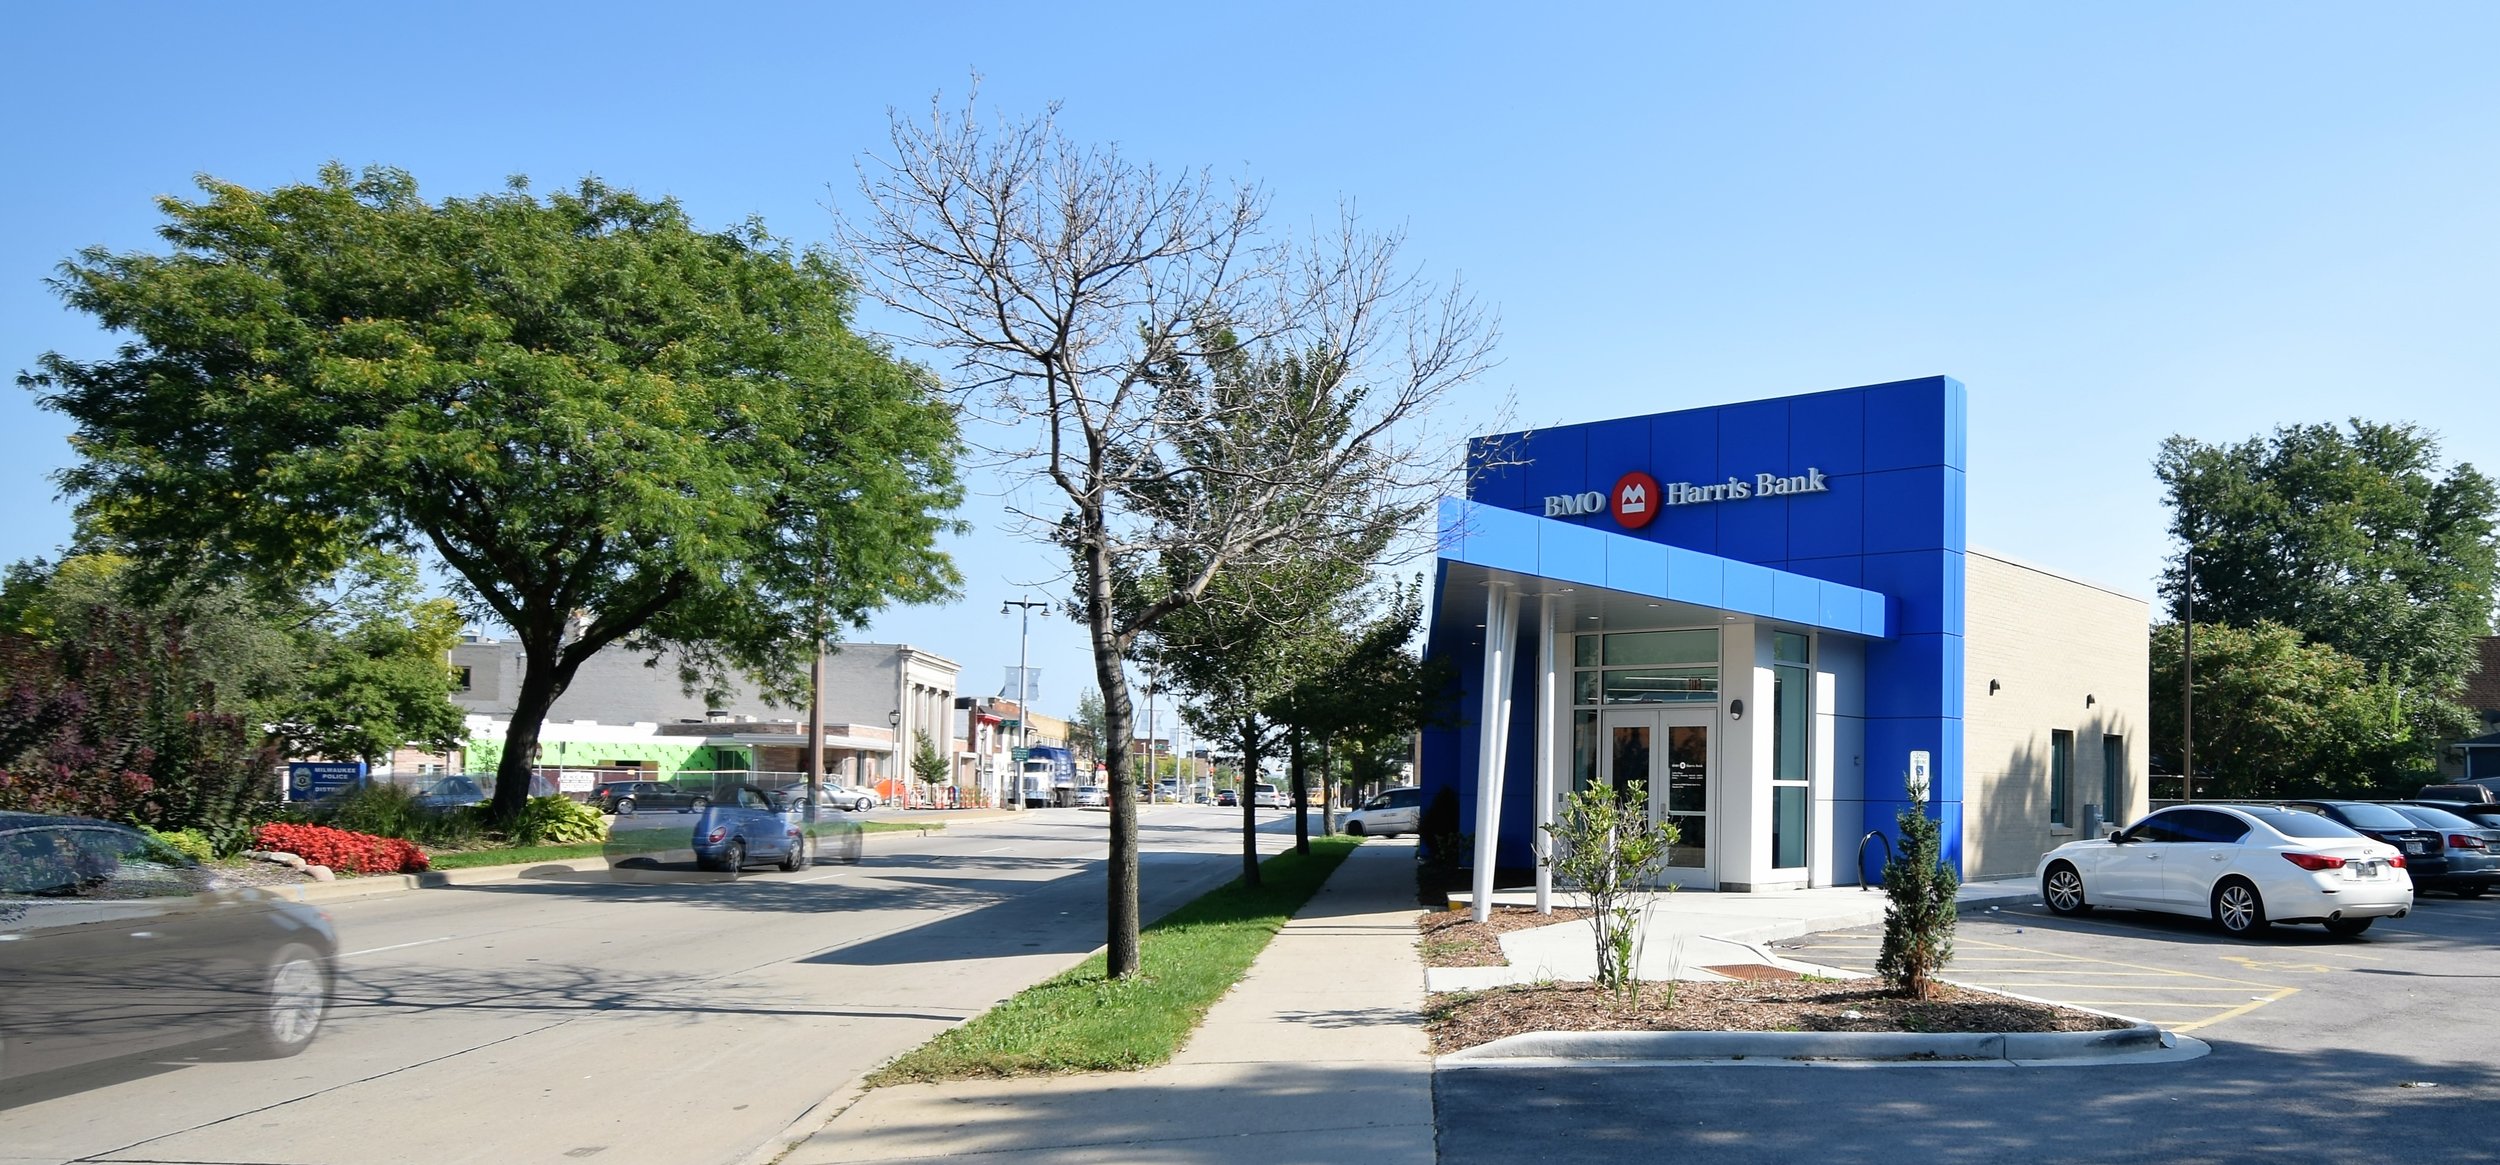
BMO Harris Bank

Milwaukee, WI

Following the tragic fire of the original historic bank, BMO Harris made plans to rebuild with the goal to open its doors on the One-year Anniversary of it being destroyed. This new structure stands as an iconic symbol for this Milwaukee neighborhood.

2017 Top Project, Daily Reporter

2018 Mayor’s Design Awards, City of Milwaukee

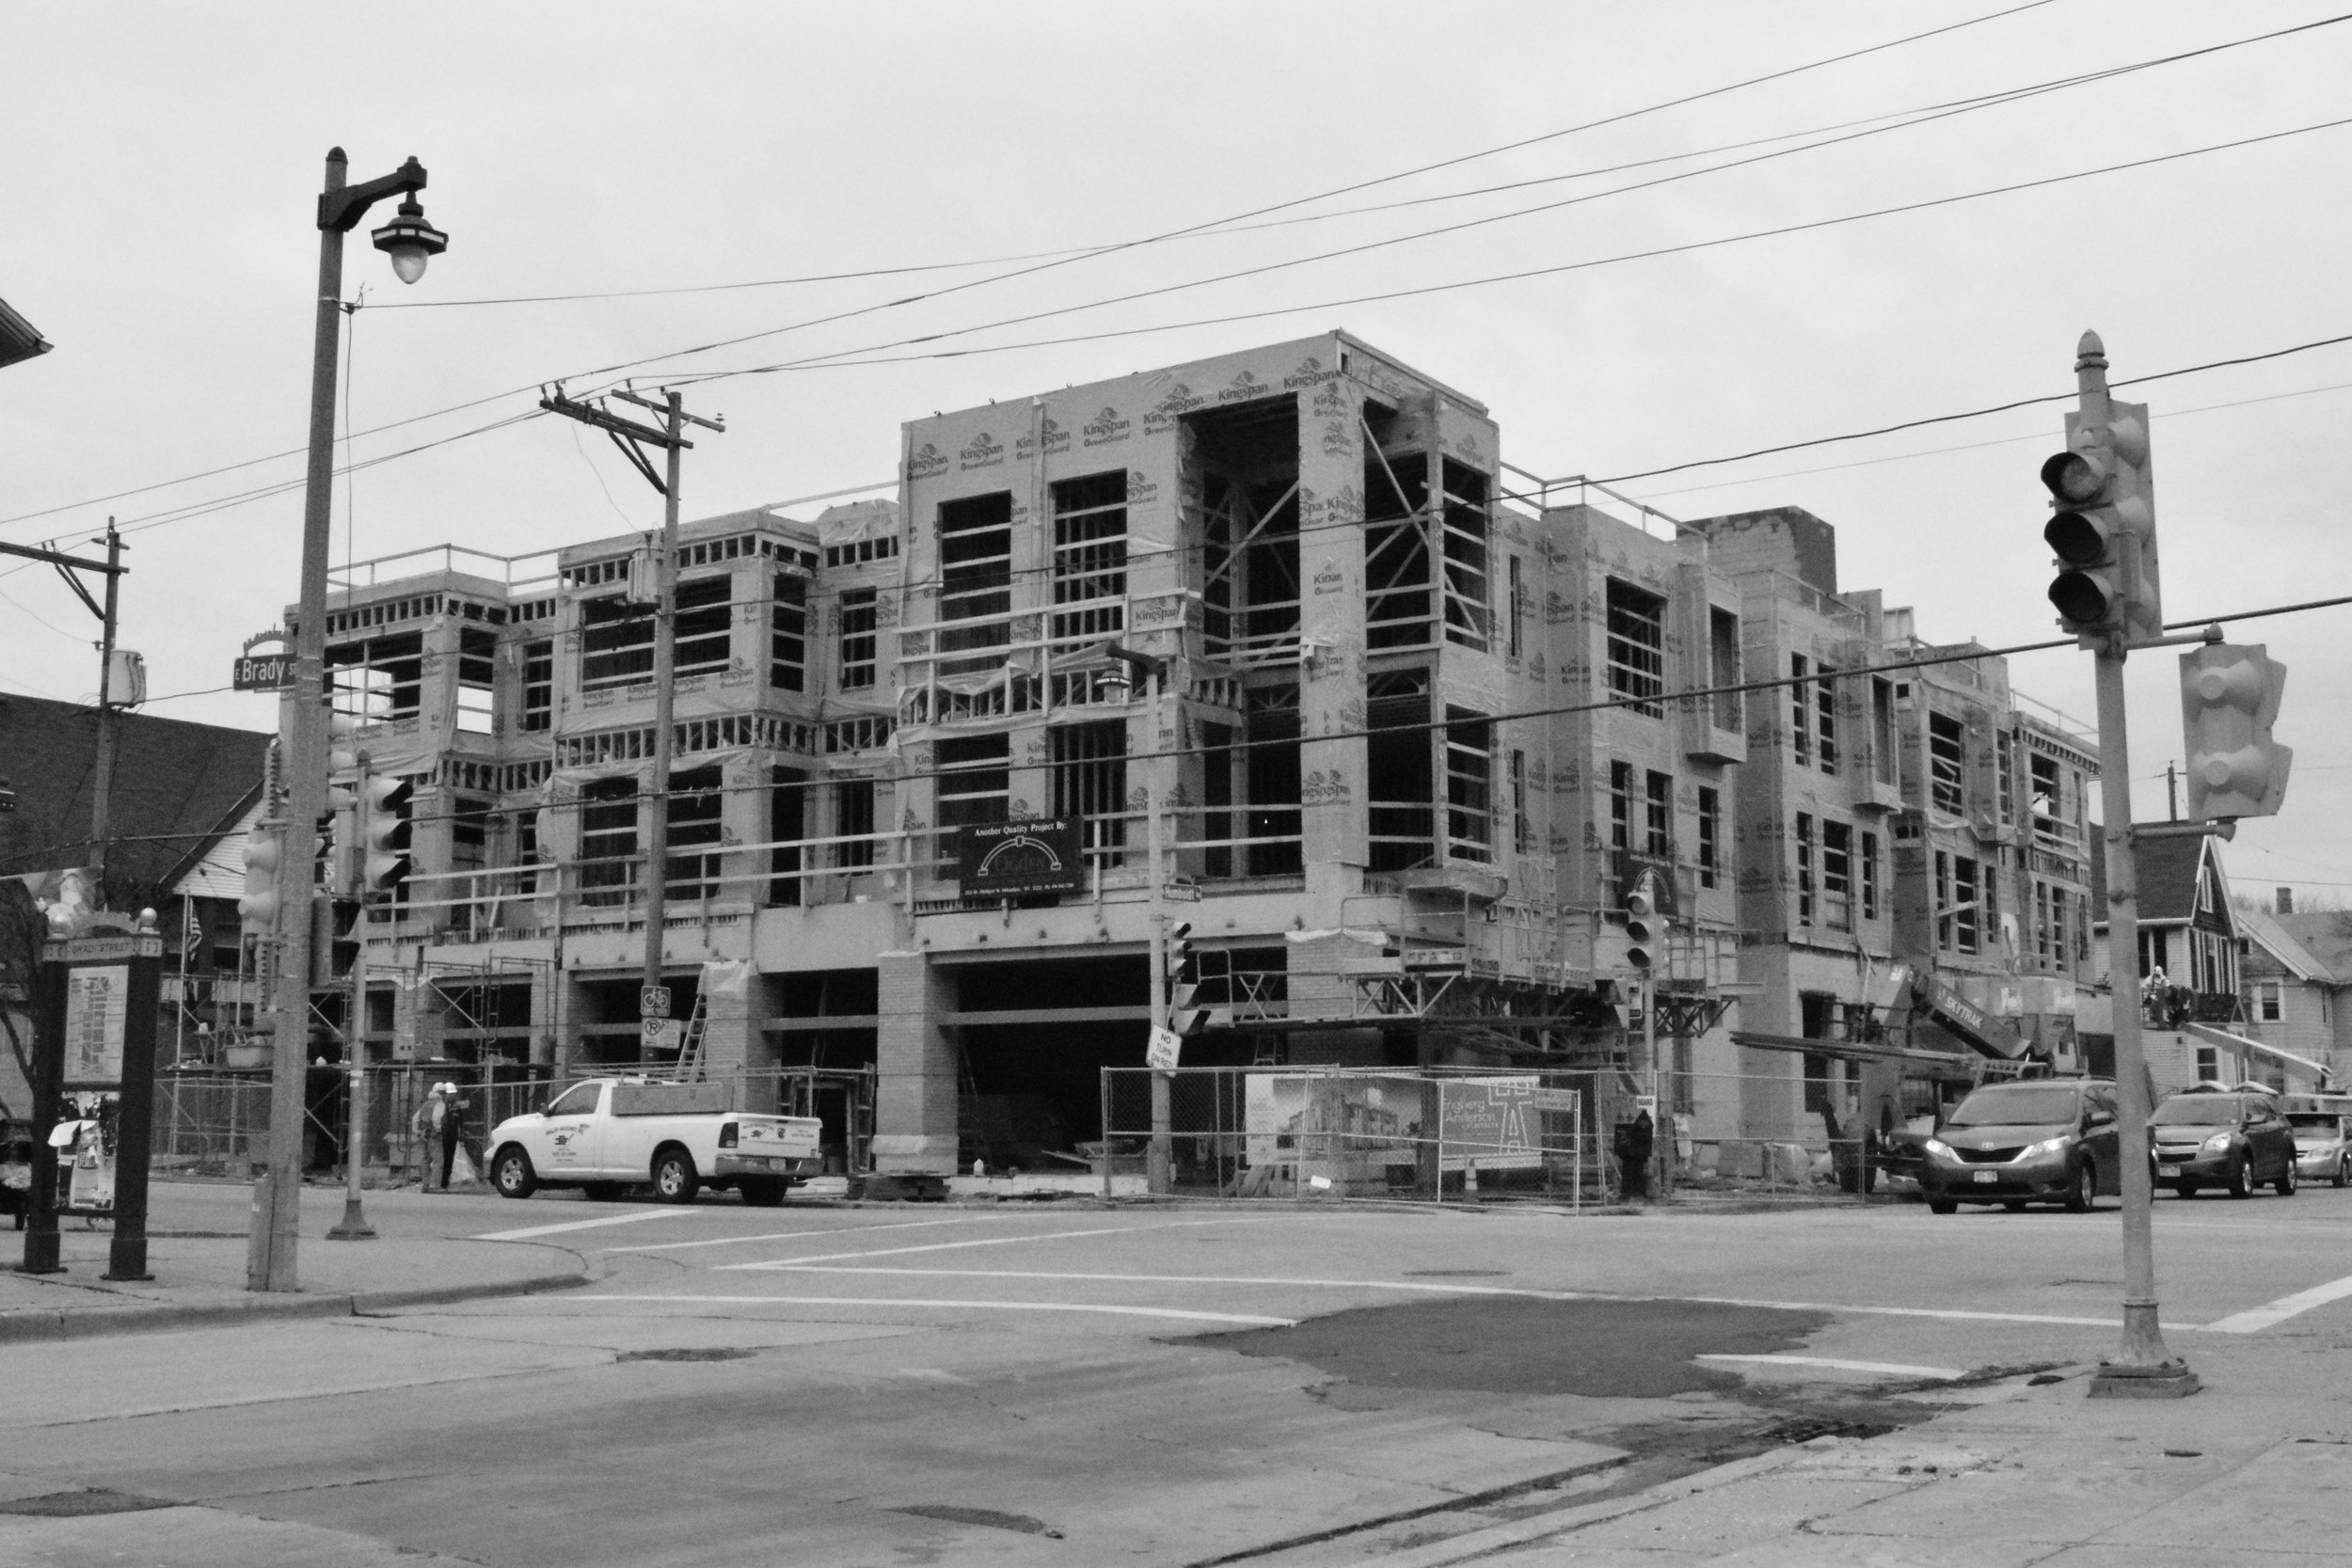
Keystone on Brady

Milwaukee, WI

The Keystone on Brady is a new 38,600 sq ft mixed use building that features 22 apartment units in the historic district of the lower east side. The structure consists of cast-in-place concrete basement walls with precast concrete columns and plank that support the upper level wood bearing walls and wood floor/roof trusses.

2017 Top Project, Daily Reporter

Gold Medal Lofts

Racine, WI

This 111,000 square foot remodel turned what was previously a 120-year old Gold Medal Furniture Manufacturing Plant into a 77-unit apartment complex featuring a mix of studio, one, two, and three bedroom rentals. The development was designed to keep to the industrial feel of the original building by refurbishing existing brick walls and timber columns, and through the use of high ceilings with exposed metal piping.

2020 Top Project, Daily Reporter

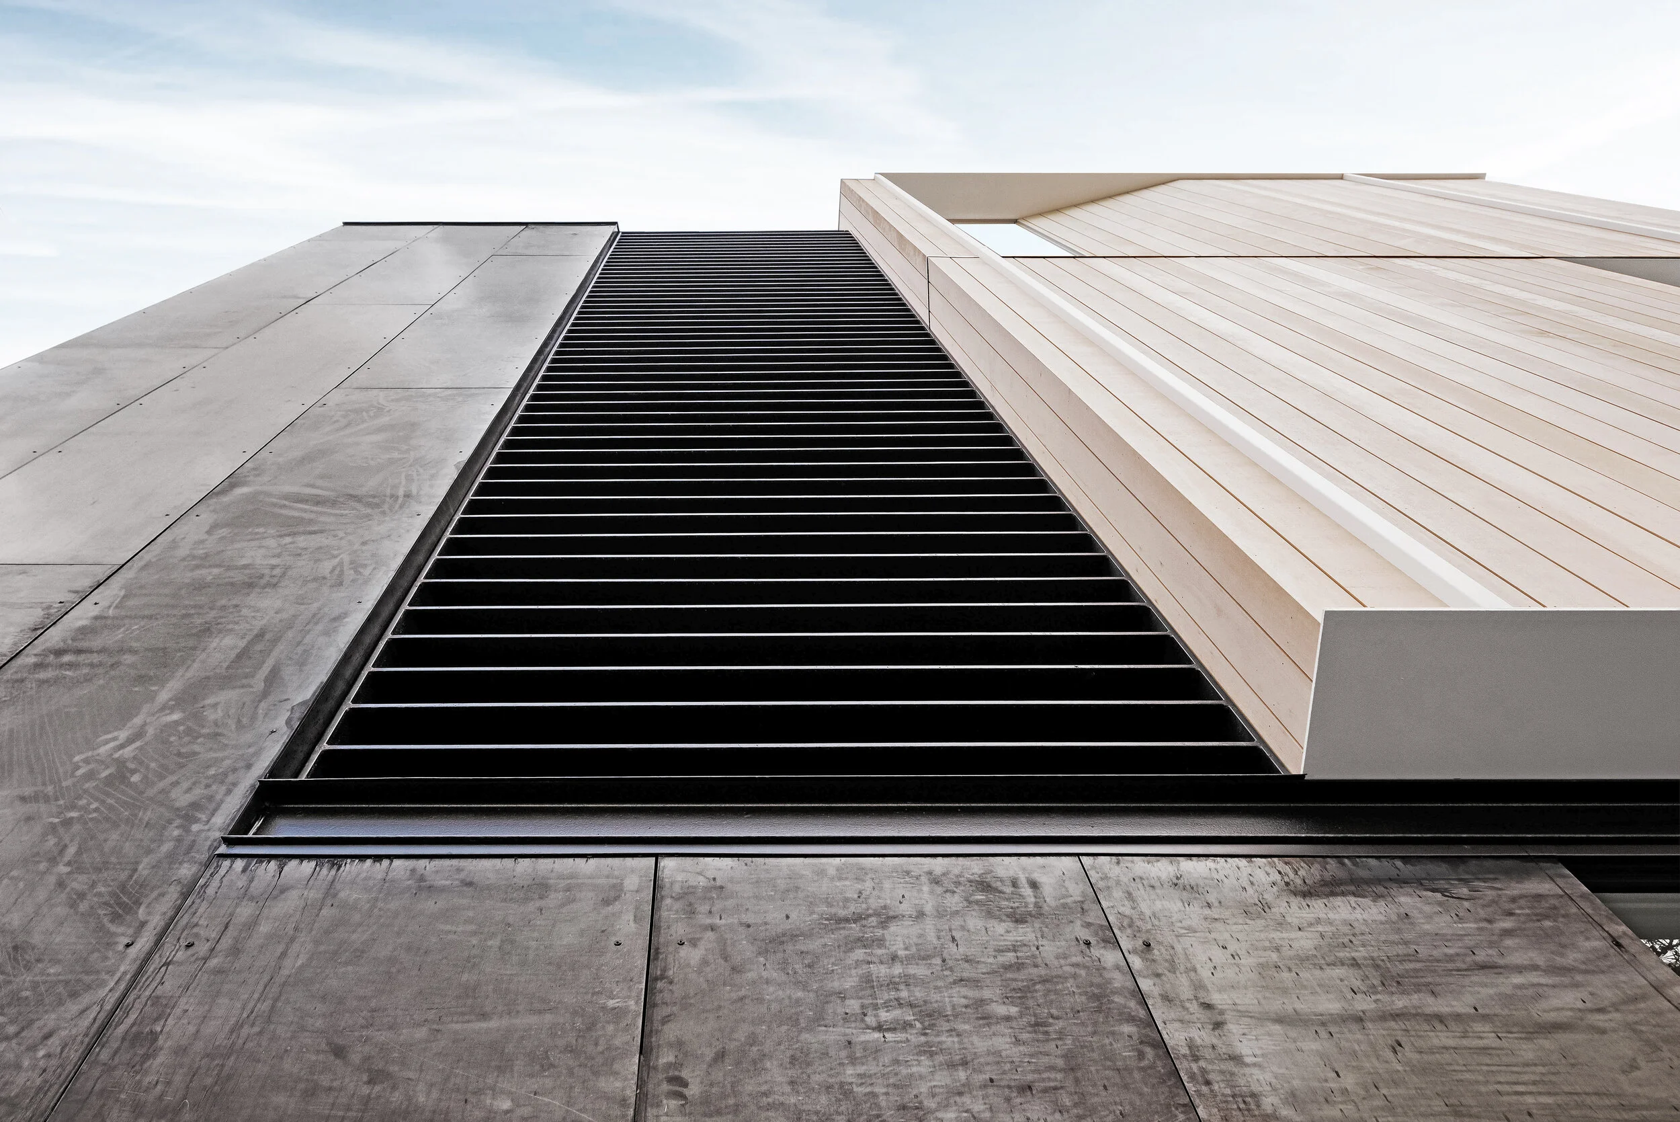
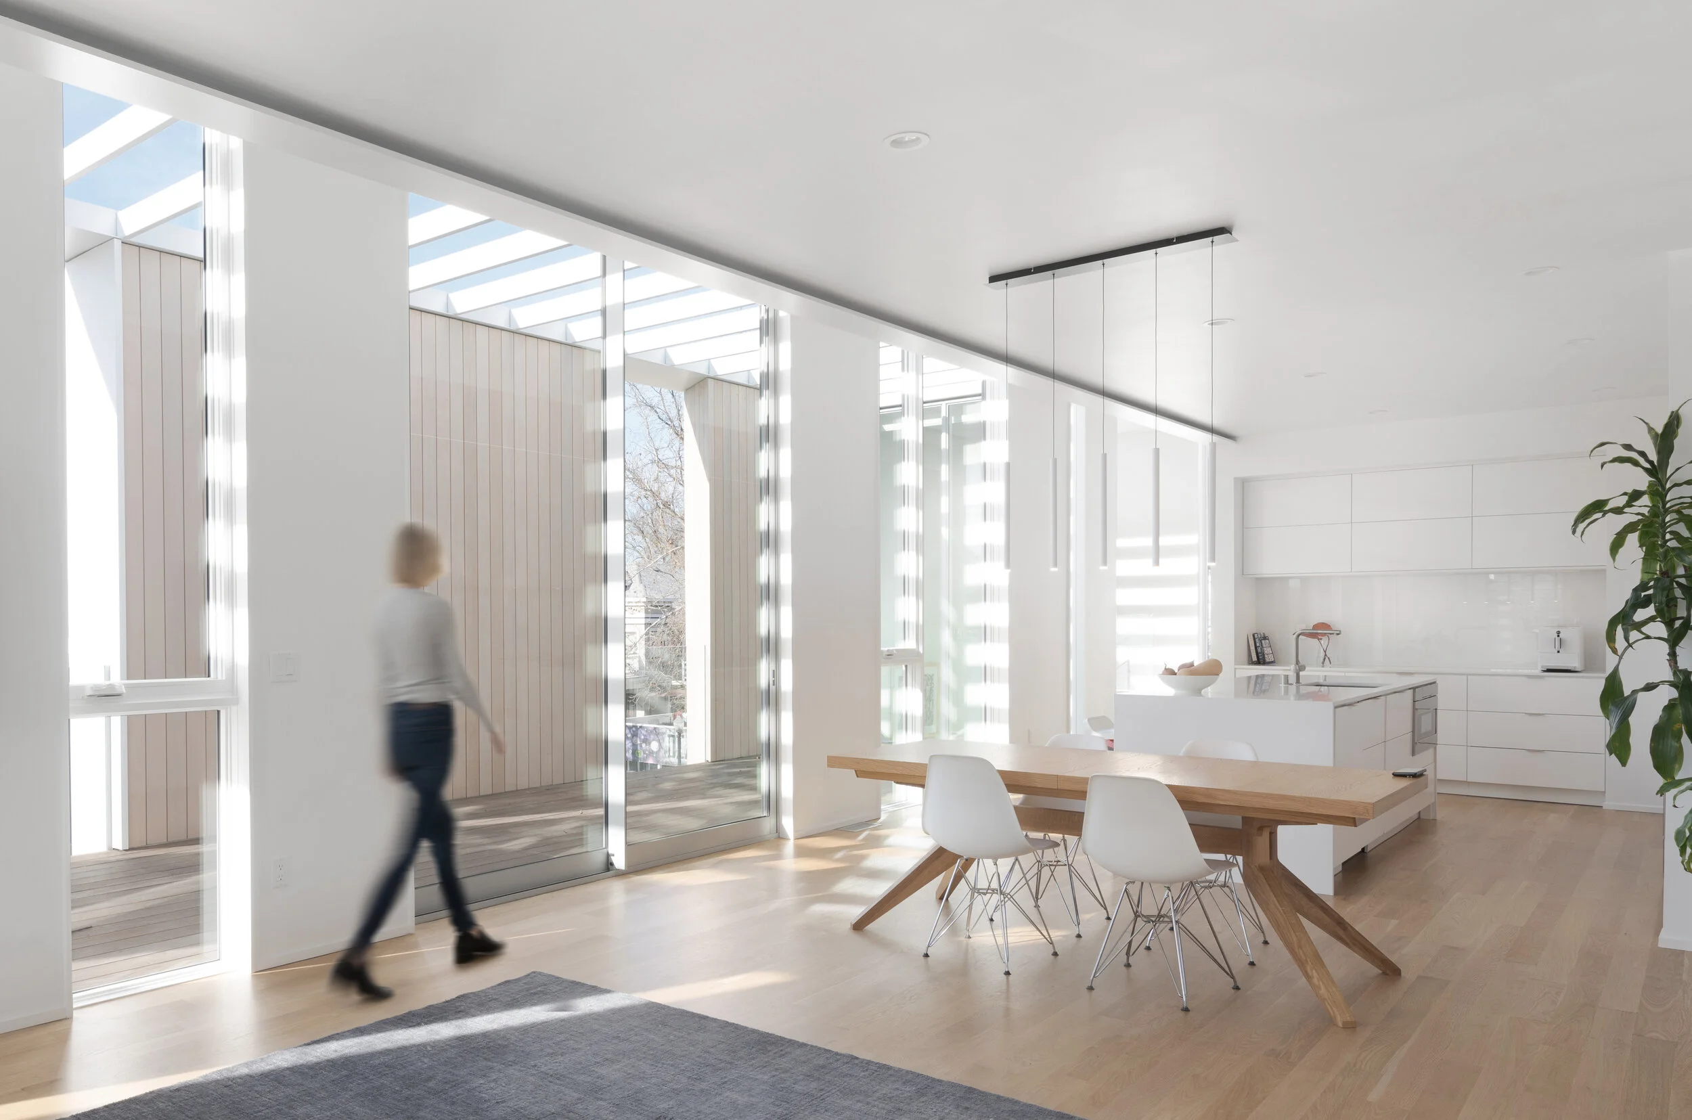
Flex House

Sacramento, CA

Flex House is located in the heart of Midtown, mere steps away from some of the best food, drinks, and activities that Sacramento has to offer. This two unit building features a private gated entrance, onsite laundry, and a poolside patio. The large windows facing the pool area allow for natural lighting throughout the building creating a true urban oasis!

2023 Housing Design Award, AIA (American Institute of Architects)

2021 Honor Award, AIA Wisconsin

2021 Design Award, RD Architecture

2021 Design Award, Metal Architecture

2022 Record Houses Award, Architectural Record Magazine

Photos & renderings courtesy of Johnsen Schmaling Architects (https://www.johnsenschmaling.com/)

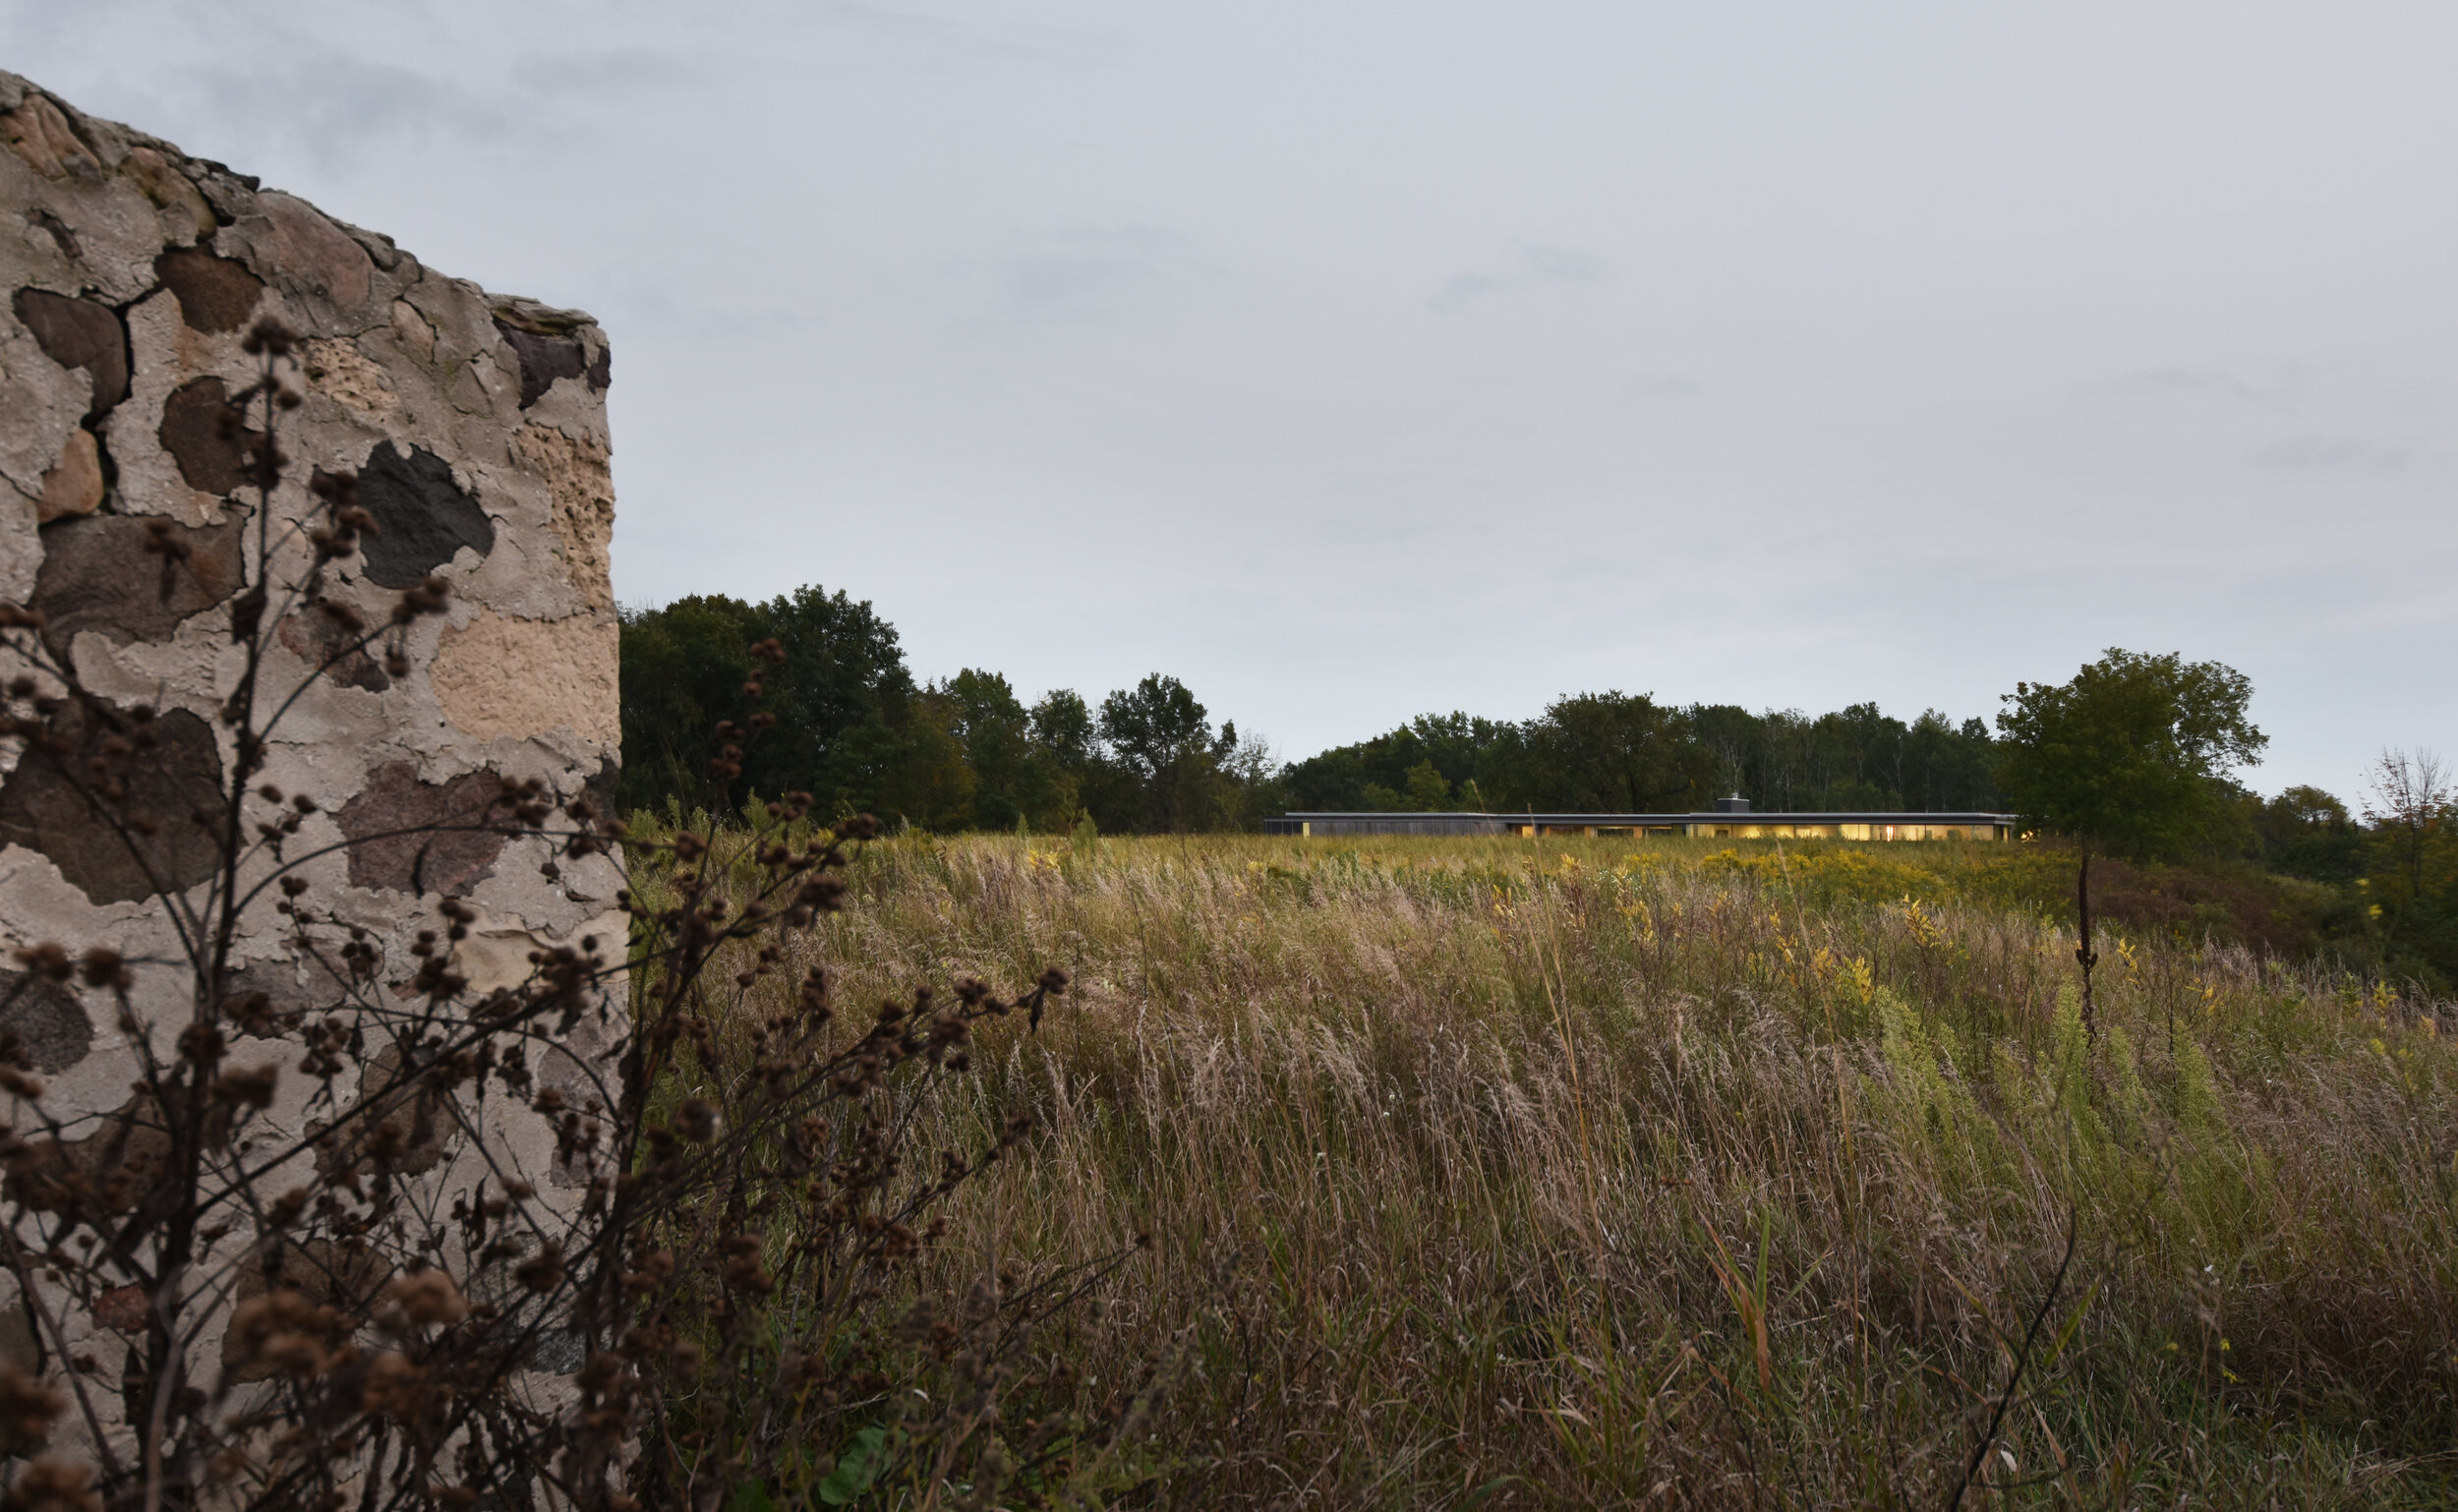
Kettle Moraine House

CAMPBELLSPORT, WI

Located near the rocky terrain known as “Kettle Moraine” this 3,000 square foot home uses conventional wood framing to build a linear-styled home. The presence of thin columns on the rear terrace and the huge expanses of glass provided a fun challenge in designing the lateral structural systems, but the result gives anyone sitting inside a beautiful view of the surrounding natural landscape.

2021 Honor Award, AIA Wisconsin

2021 Design Award, RD Architecture

2021 American Architecture Award, Chicago Atheneum
Photos courtesy of Johnsen Schmaling Architects (https://www.johnsenschmaling.com/)

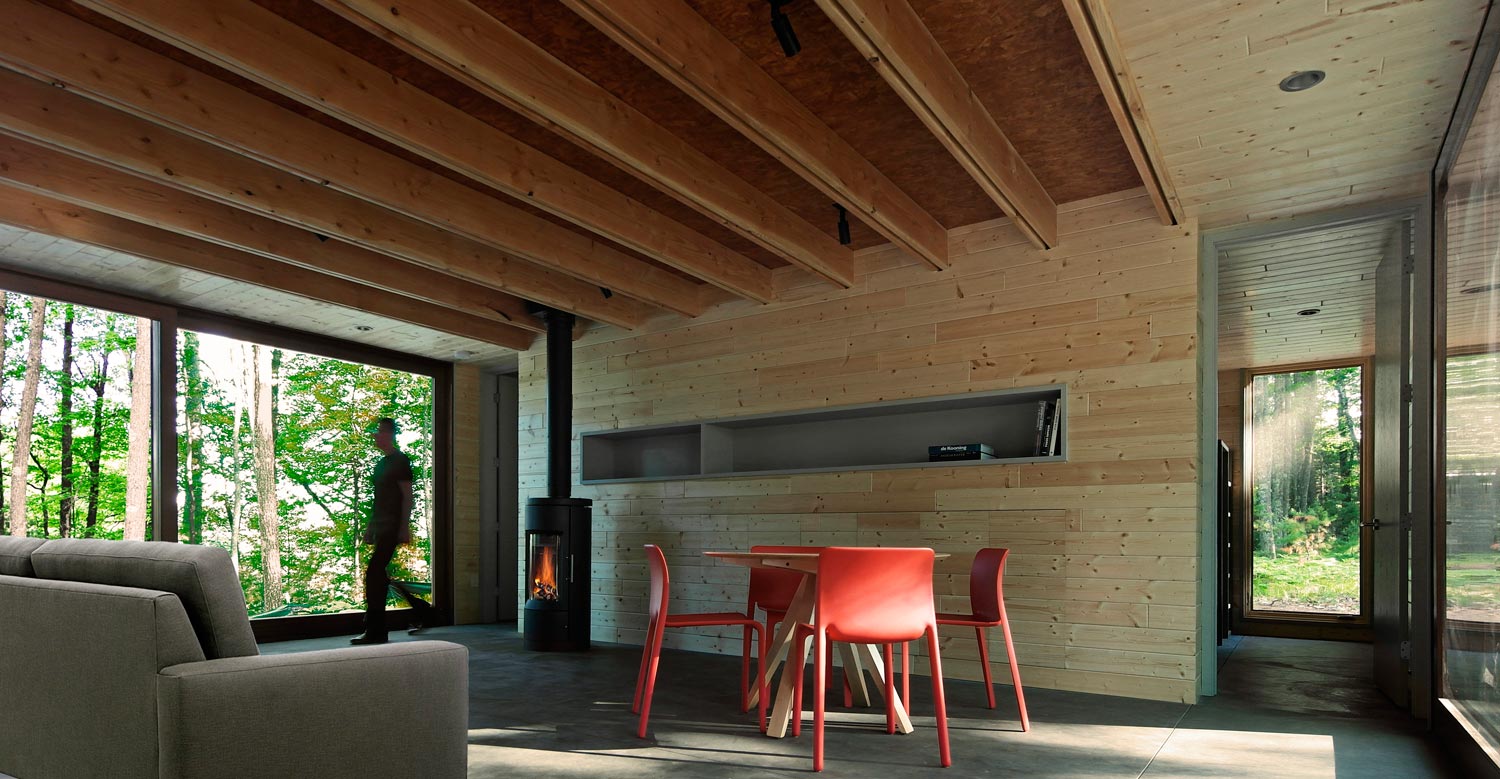
Linear Cabin

st. germain, Wi

The Linear Cabin is a 1,450 square foot private getaway that features a minimalist concept located in the heart of northern Wisconsin.  Exposed wood structure and cladding with concealed connections are important aspects to this unique retreat.

2017 American Architecture Award, Chicago Athanaeum

2016 Honor Award, AIA Wisconsin

2016 Merit Award, Wood Design & Building

Photos & renderings courtesy of Johnsen Schmaling Architects (https://www.johnsenschmaling.com/)

9th & Broadway

SACRAMENTO, CA

9th & Broadway features seventeen duplex homes within three separate buildings totaling over 35,000 square feet. The community center has a private garden courtyard, providing a sense of private serenity in the urban Sacramento setting.

2023 Merit Award, AIA Wisconsin

Photos & renderings courtesy of Johnsen Schmaling Architects (https://www.johnsenschmaling.com/)