Nature's Best Neighborhood Market

Sheboygan, WI

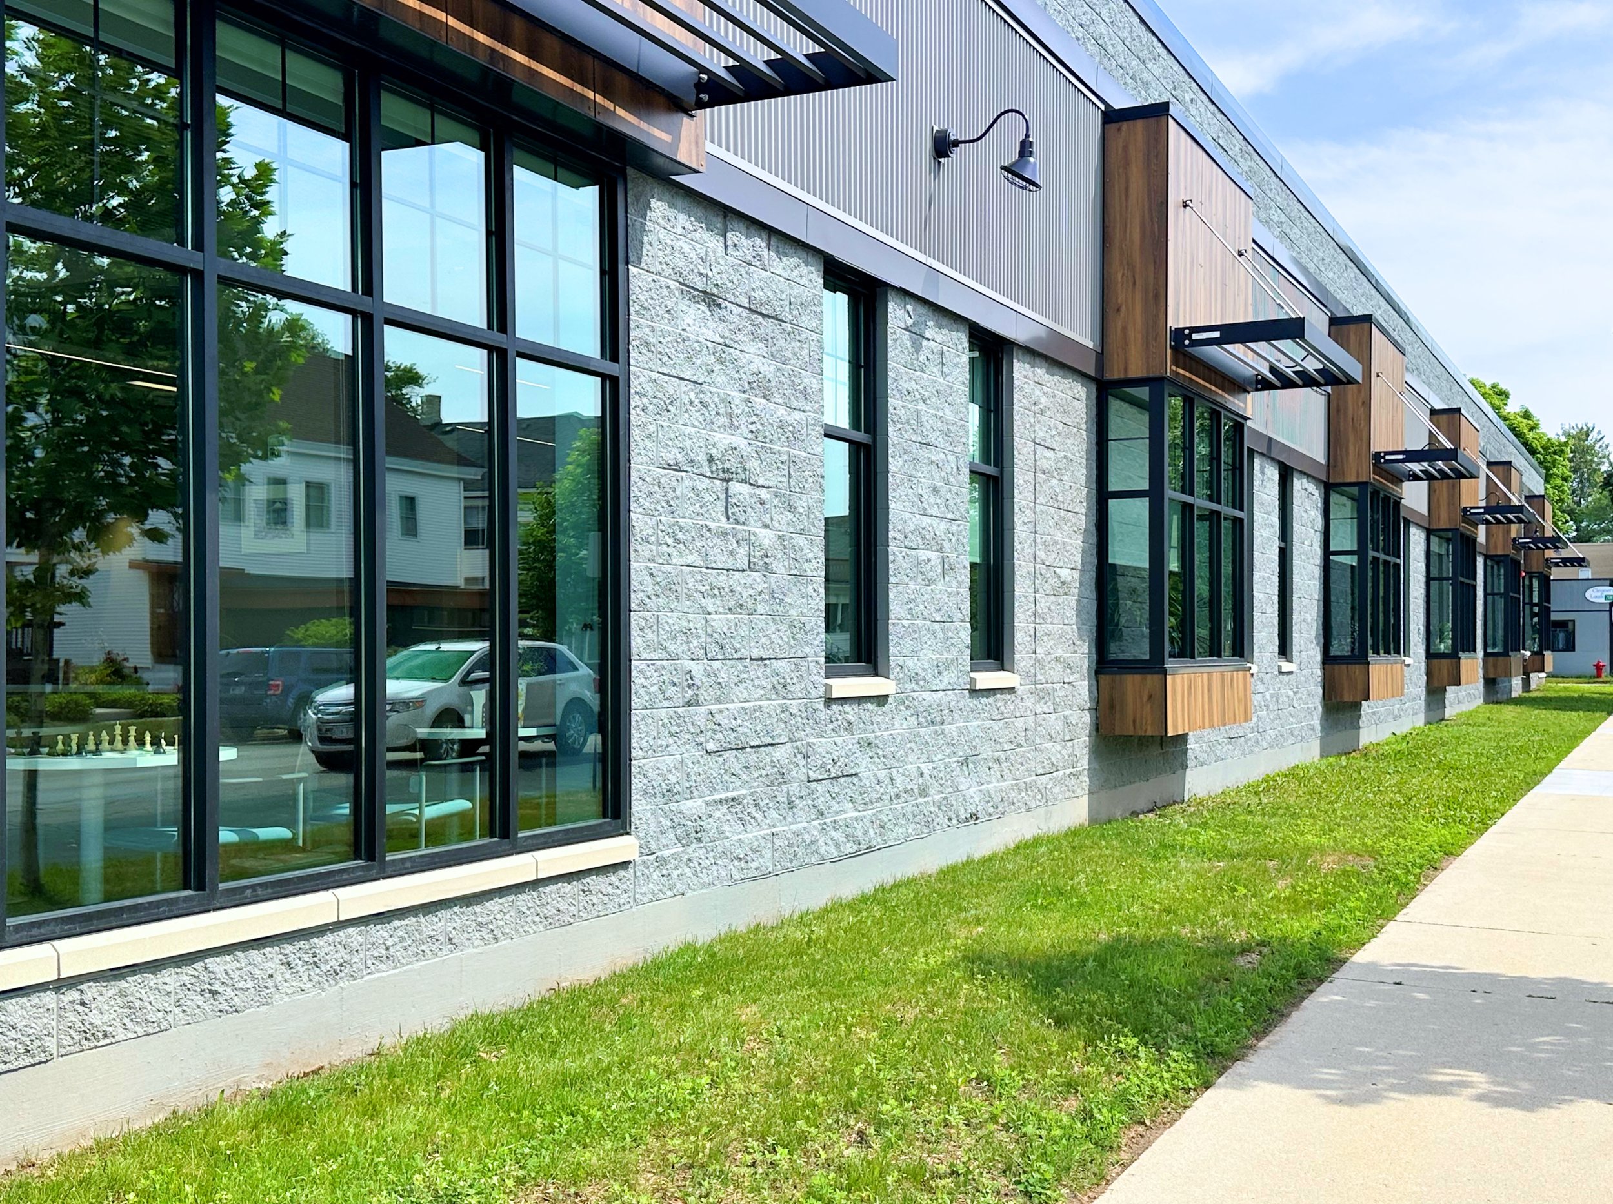
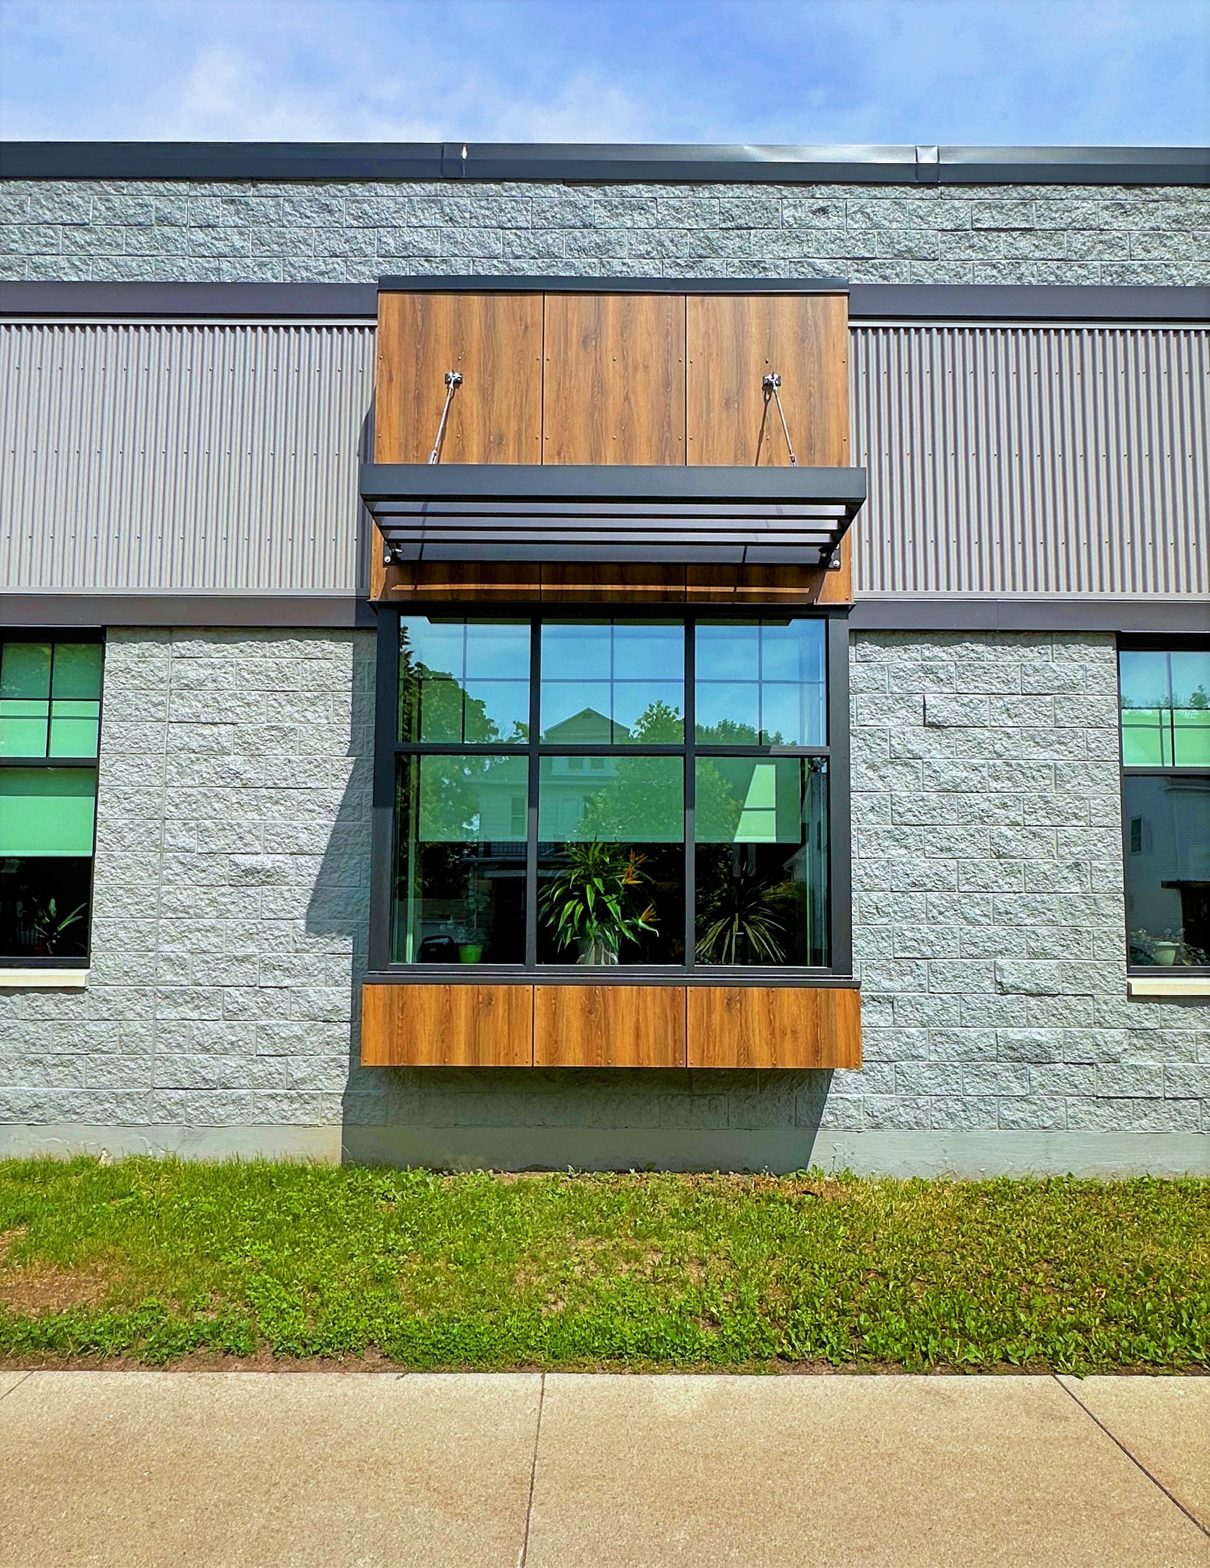
This remodel turned an old bank located in the heart of downtown Sheboygan into a convenient location for Nature’s Best Market, a neighborhood market for organic and natural grocery, produce, vitamins, and more. This full-service grocery and health food store added some new windows to the south and east, bringing natural light into the shopping space, and a new west entry space where the previous drive-through sat.

Willowbrook Ice Arena

Willowbrook, IL

Formerly a Whole Foods, CORE 4 implemented a steel support system to eliminate interior columns and transform the space into an expansive ice rink. Now known as Willowbrook Ice Arena, this facility has become a vibrant hub offering a diverse array of programs to the local community. From figure skating to youth and adult hockey, as well as public skate events, the rink provides a range of engaging activities for individuals of all ages and skill levels.

Egg Harbor Lodge II

Egg Harbor, WI

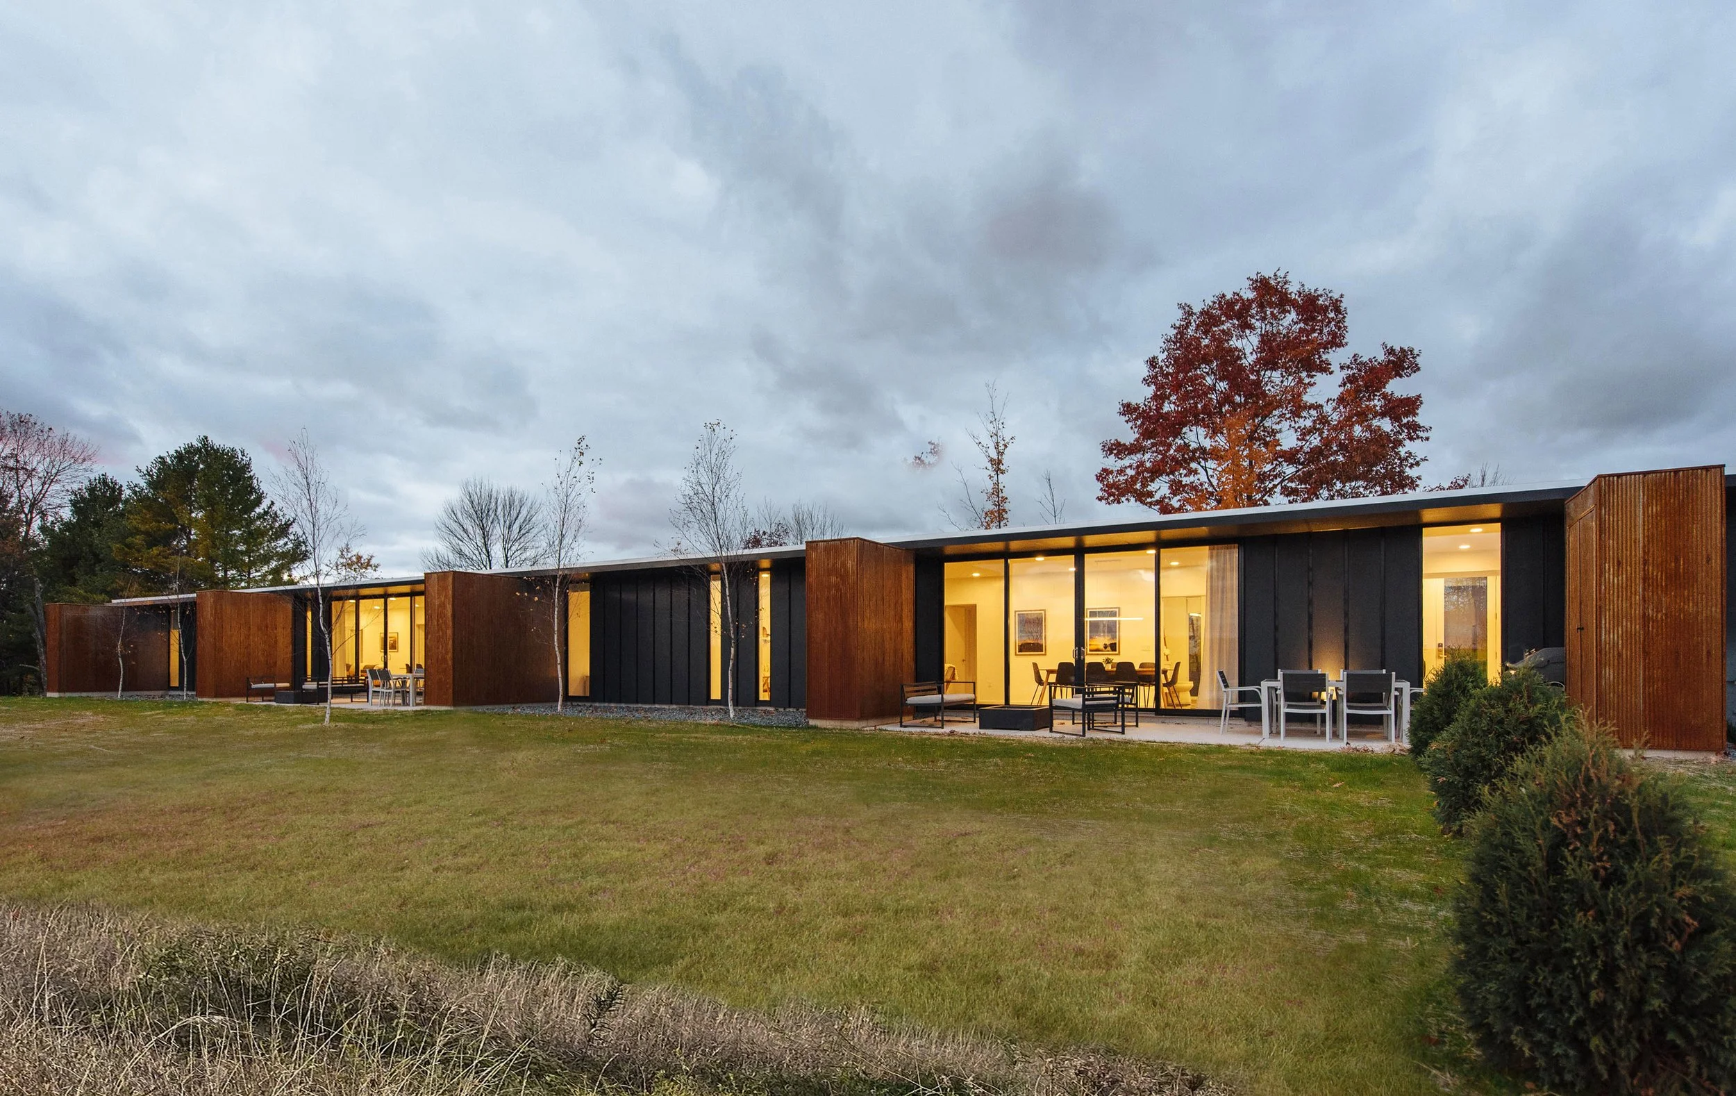
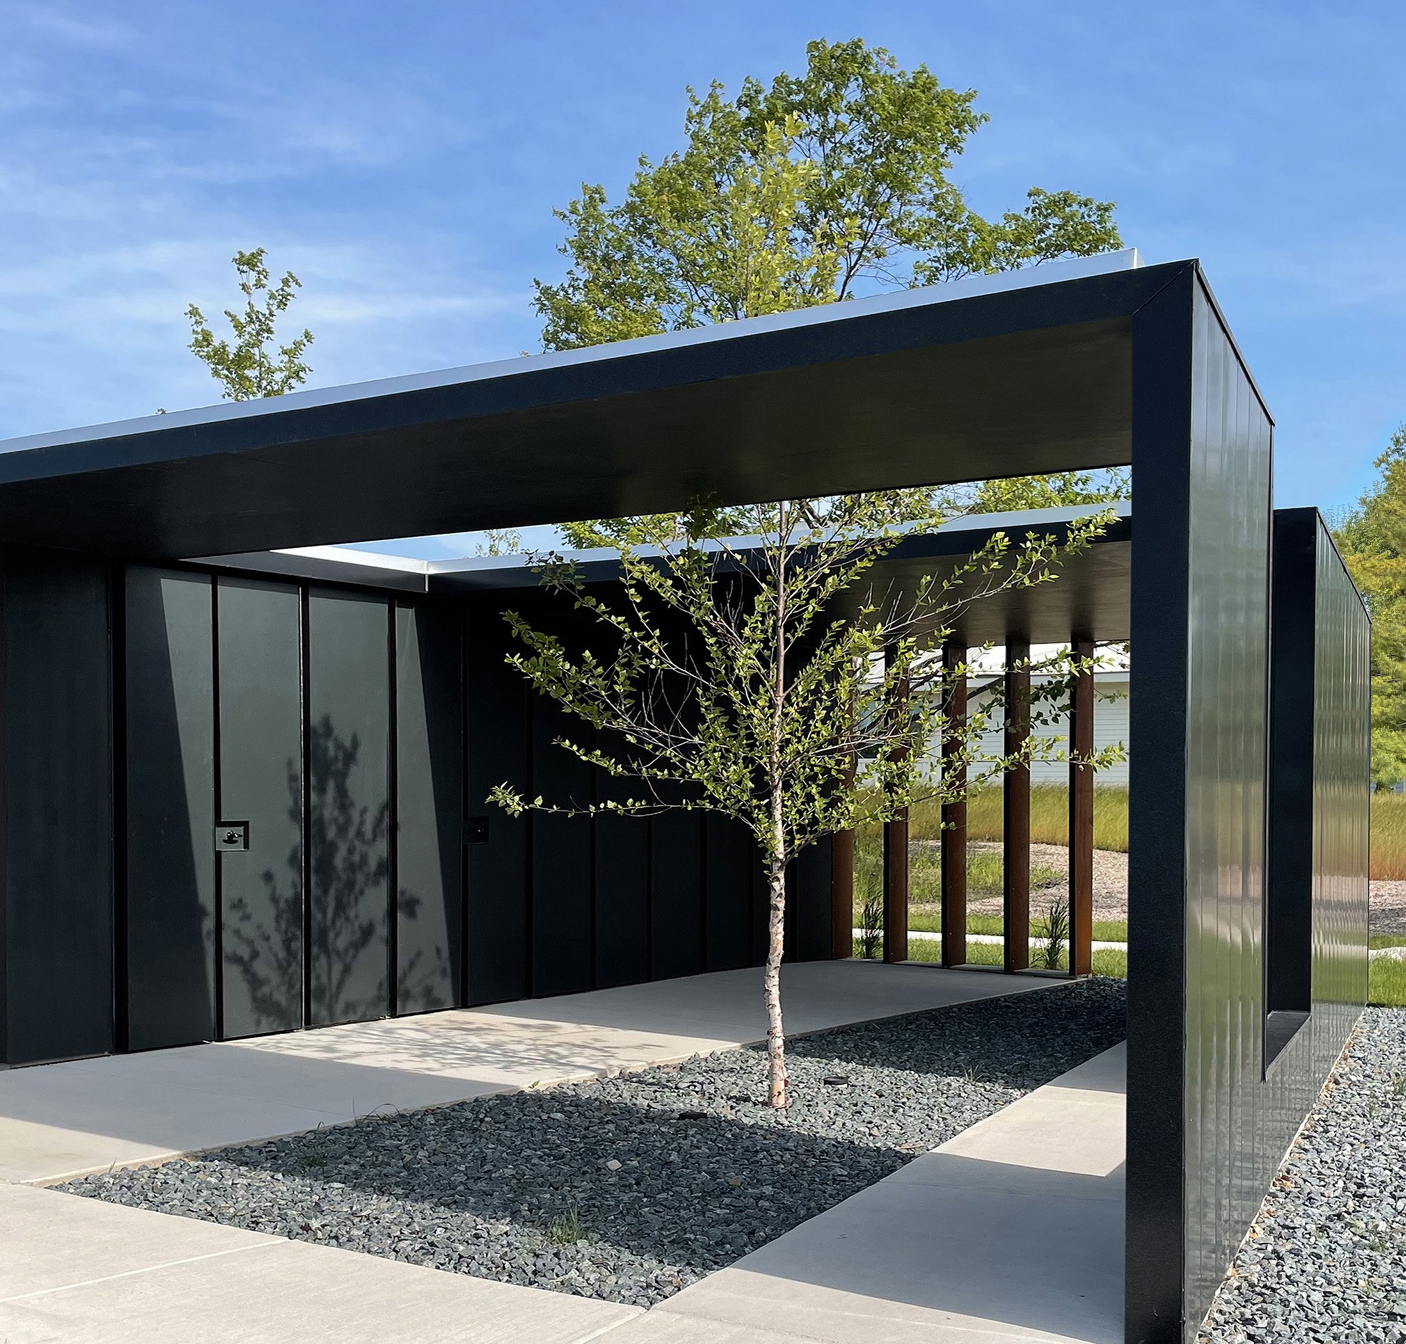
Perched above Egg Harbor, a renowned vacation destination within Wisconsin’s popular Door County Peninsula, stands the award-winning Egg Harbor Lodge II. The contemporary style complements the aesthetic of the 2018 Egg Harbor project while offering larger three-bedroom units for bigger families and travel parties. Each unit contains a cozy living room, dining room and kitchen area, and sleeping arrangements to accommodate up to 8 guests per unit. The units each have expansive glass doors that open onto private backyard patios, offering comfortable outdoor sanctuaries to enjoy the historic charm of this Wisconsin setting in modern-day comfort.

2023 Honor Award, AIA Wisconsin

2023 Design Award, Metal Architecture

Photos & renderings courtesy of Johnsen Schmaling Architects (https://www.johnsenschmaling.com/)

Uptown Social

Sheboygan, WI

This 30,000 square foot project transformed a former Save-a-Lot grocery store into a senior activity center, complete with a café, activity room, studio, game room, and more. Uptown Social offers a variety of fitness programs, from Square Dancing to Tai Chi, in the new fitness area. The renovated building also includes an activity studio, game room, admin area, and café to serve the community and their visitors.

Sheboygan EFC

Sheboygan, WI

This project created a bold and inviting front entrance of the Sheboygan eFree Church, featuring some vibrant blues and expansive windows flooding the central lobby with natural lighting. Inside, the remodeled central lobby was designed for easy navigation and a welcoming atmosphere. The remodel also included updates to the children’s area, and a new elevator addition that improved accessibility for all members of the congregation.

Nunatak Coffee

Beaver Dam, Wi

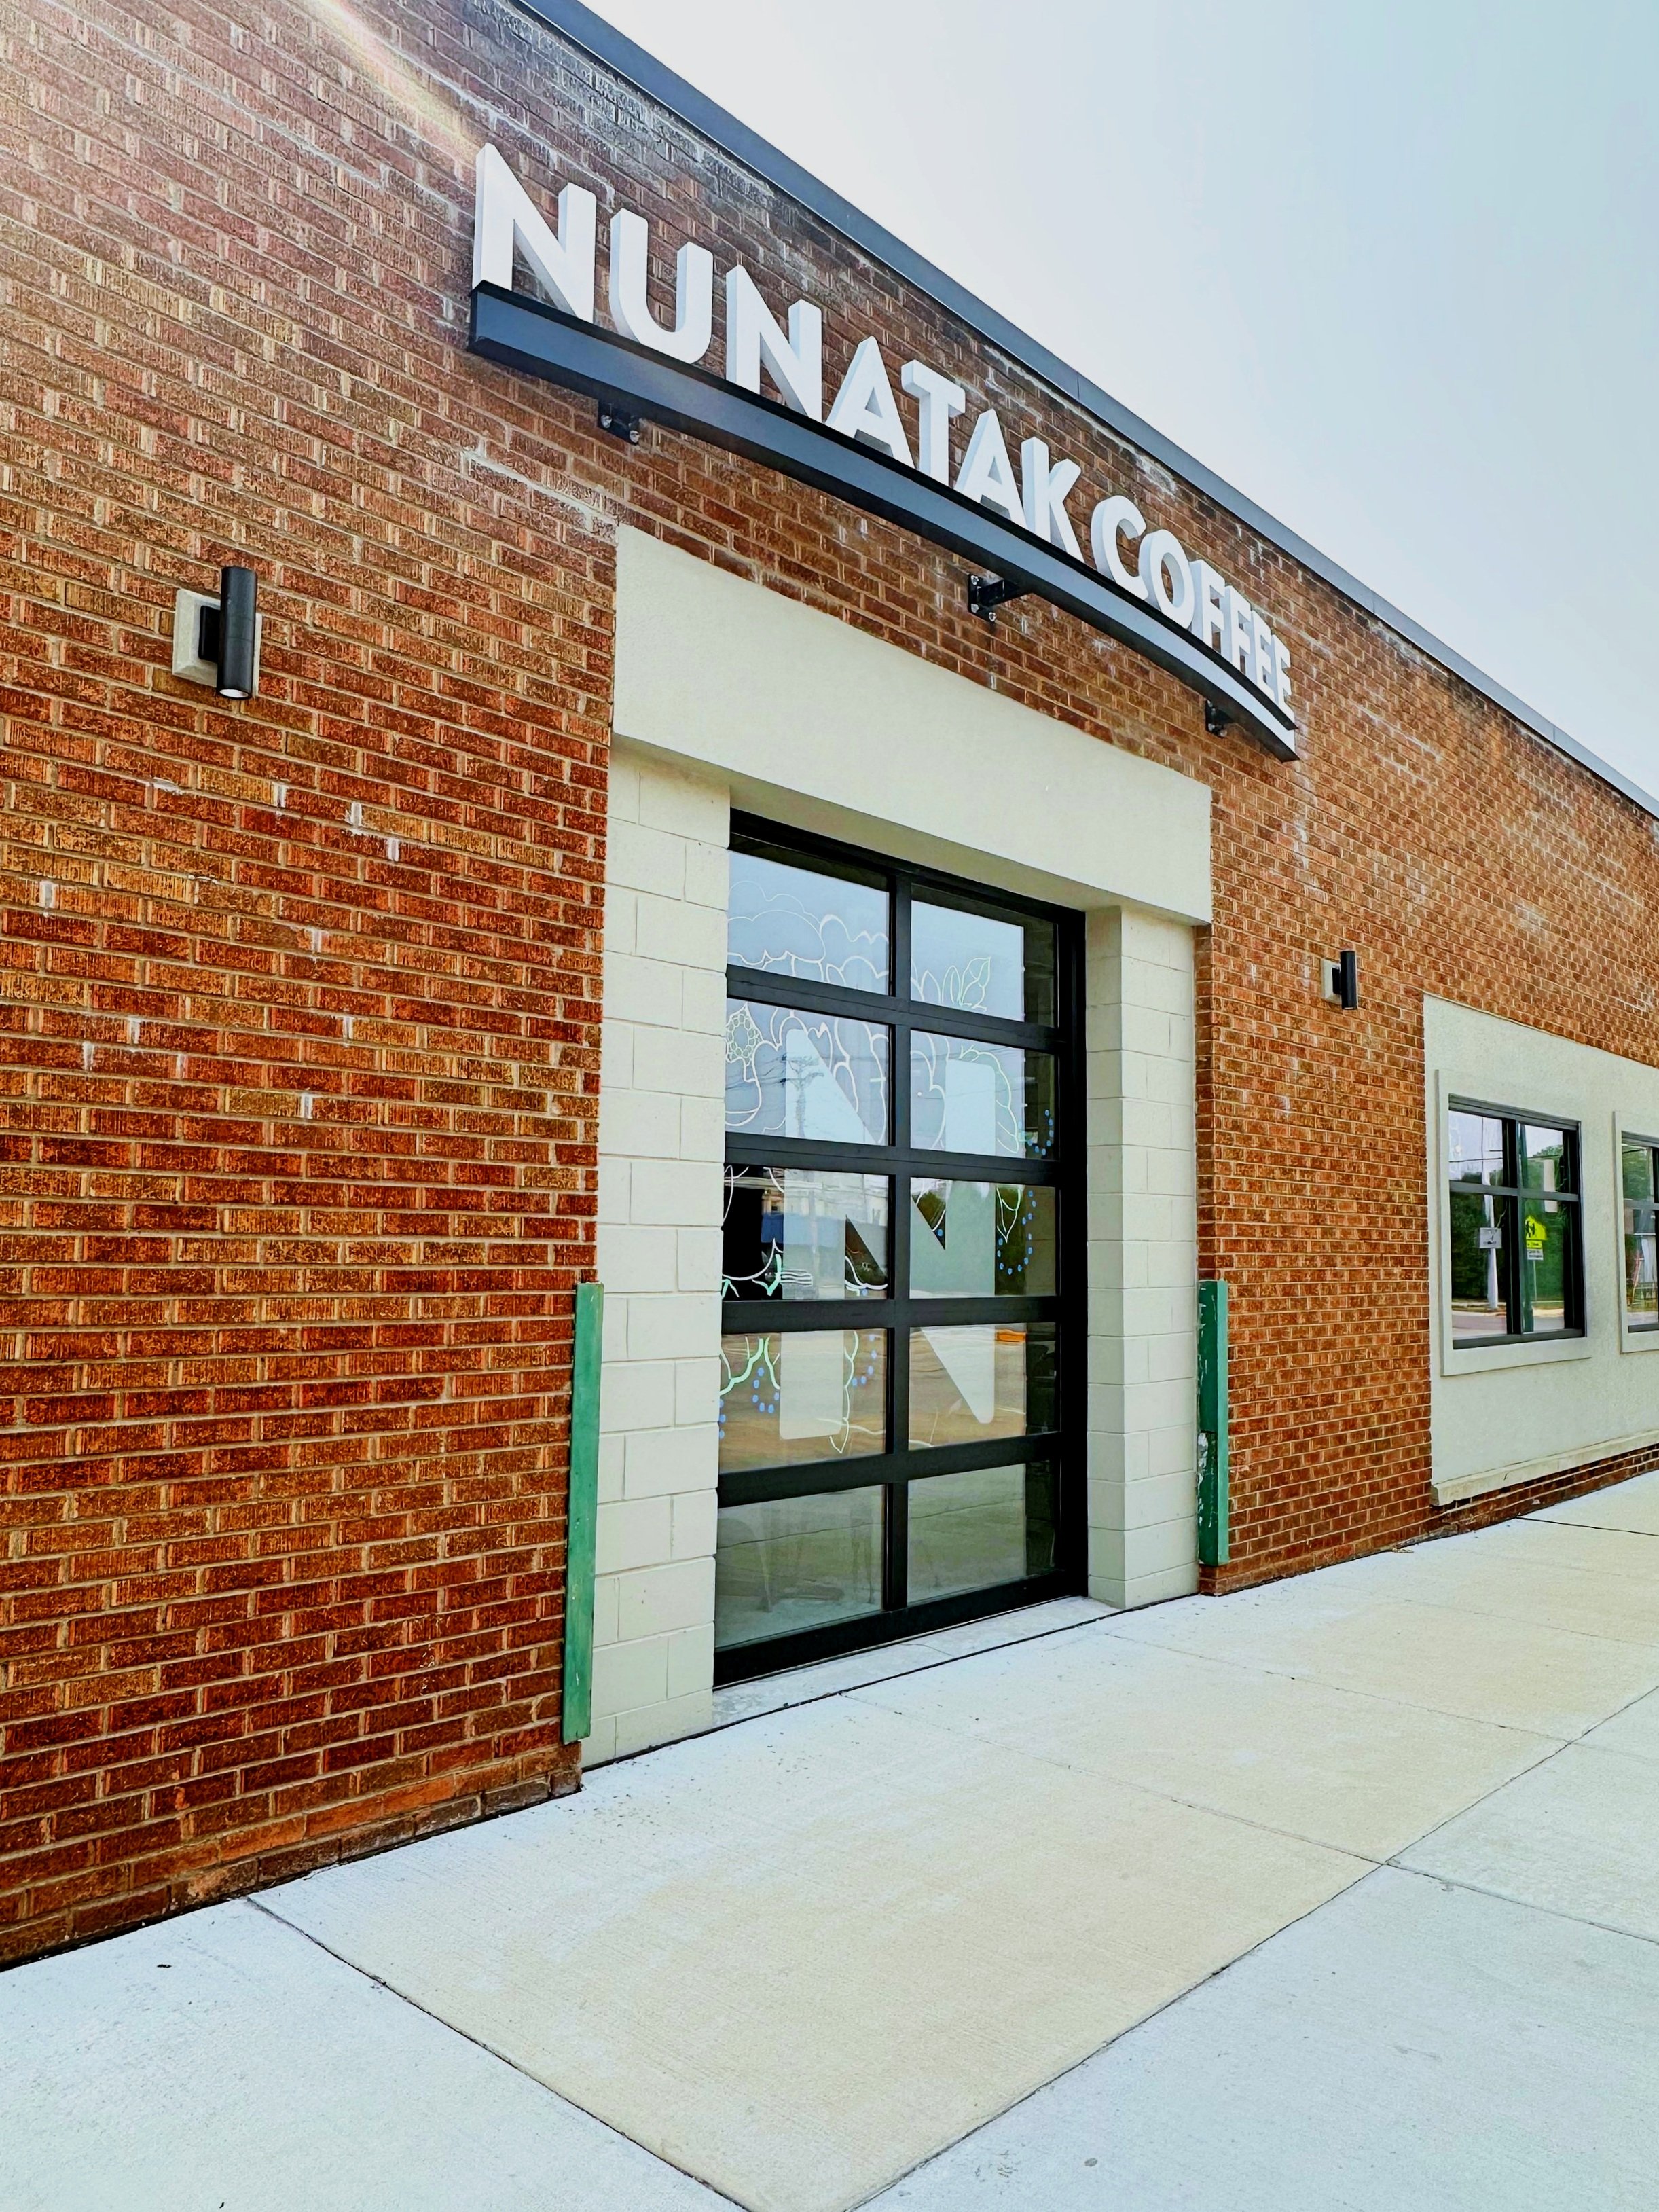
Nunatak Coffee comes to downtown Beaver Dam, offering a splendid selection of roasted and hand-blended coffees. The recently remodeled location provides ample indoor and outdoor seating, allowing you to savor a cup of coffee accompanied by delectable scones. The remodel features a captivating glass garage door, inviting passersby to step inside and indulge in an invigorating brew. Additionally, one can relax on a charming outdoor patio, complete with a small canopy over the entryway and convenient pick-up window.

MKE Kinn Guesthouse

Milwaukee, WI

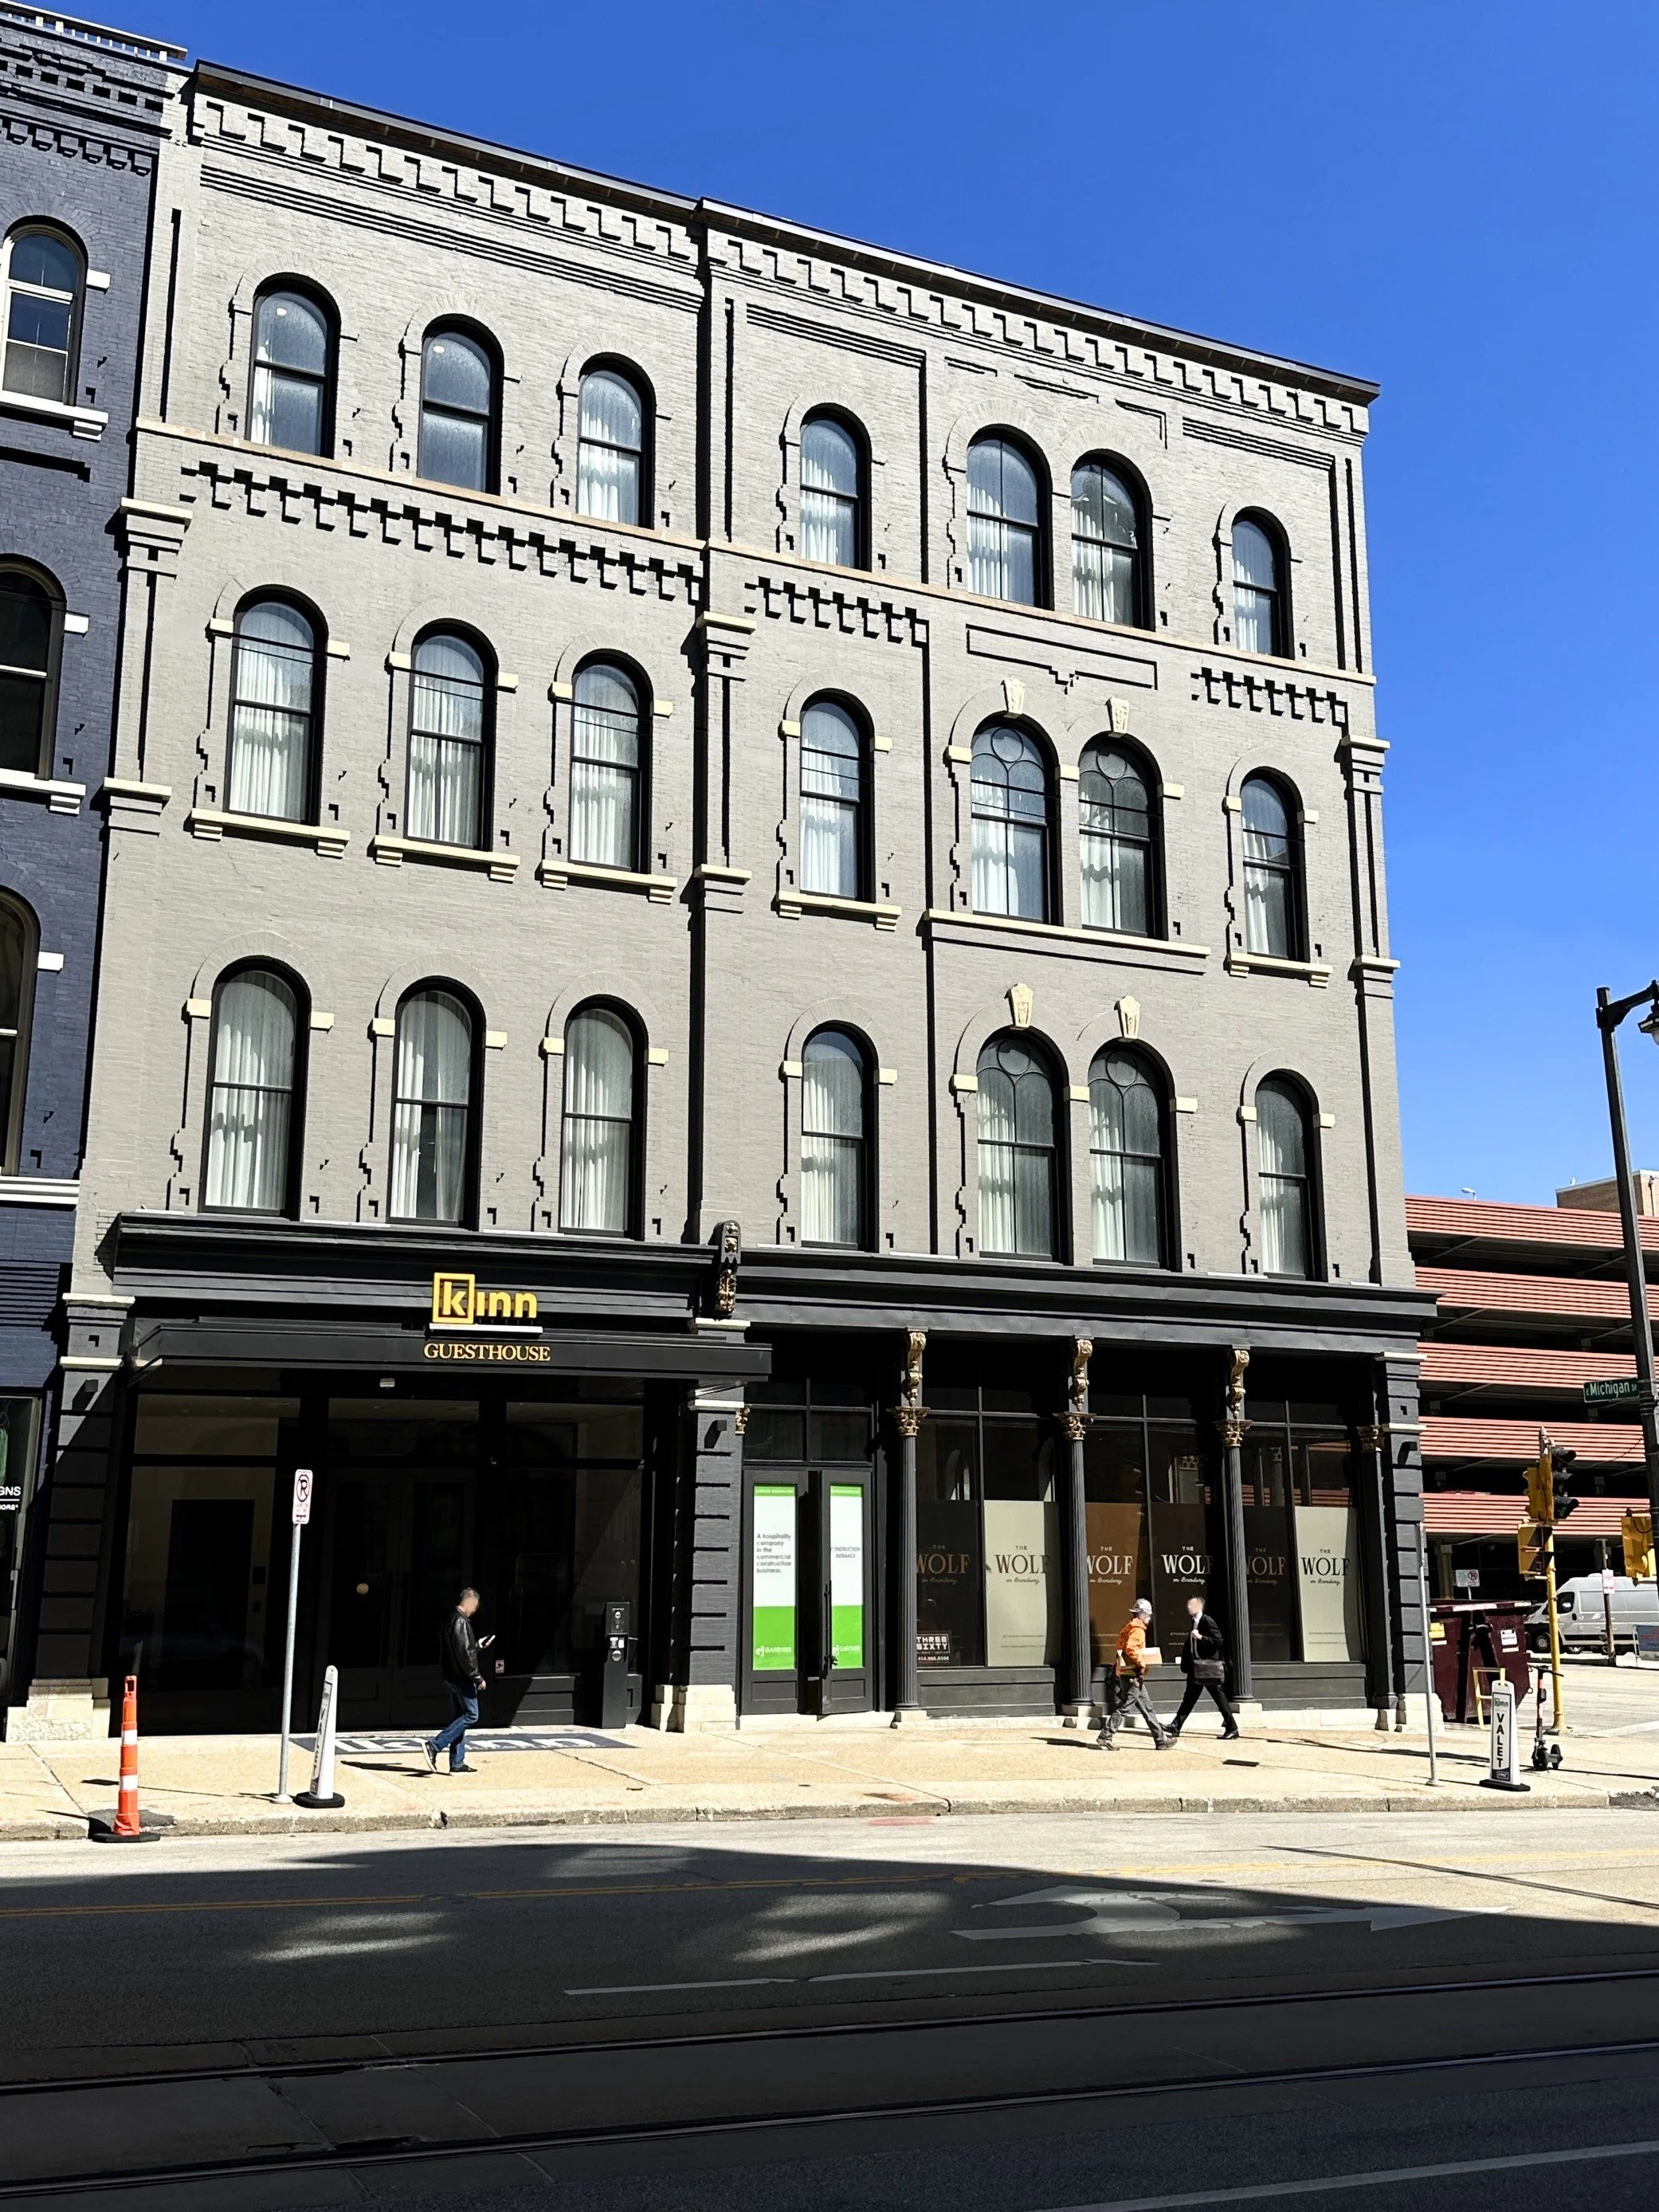
Previously occupied by wholesalers, milliners, tailors, pharmacies, and professional service firms, this multi-level Guesthouse project brings new life to an 1850s building in downtown Milwaukee. The bed and breakfast style hotel features a few different premium event spaces, making it a great destination for weddings, corporate parties, and more. Notably, the rooftop event space was built with operable partition glass doors along one corner of the space, creating a seamless transition between the interior and exterior of the building.

Villa Street Art Museum

RACINE, WI

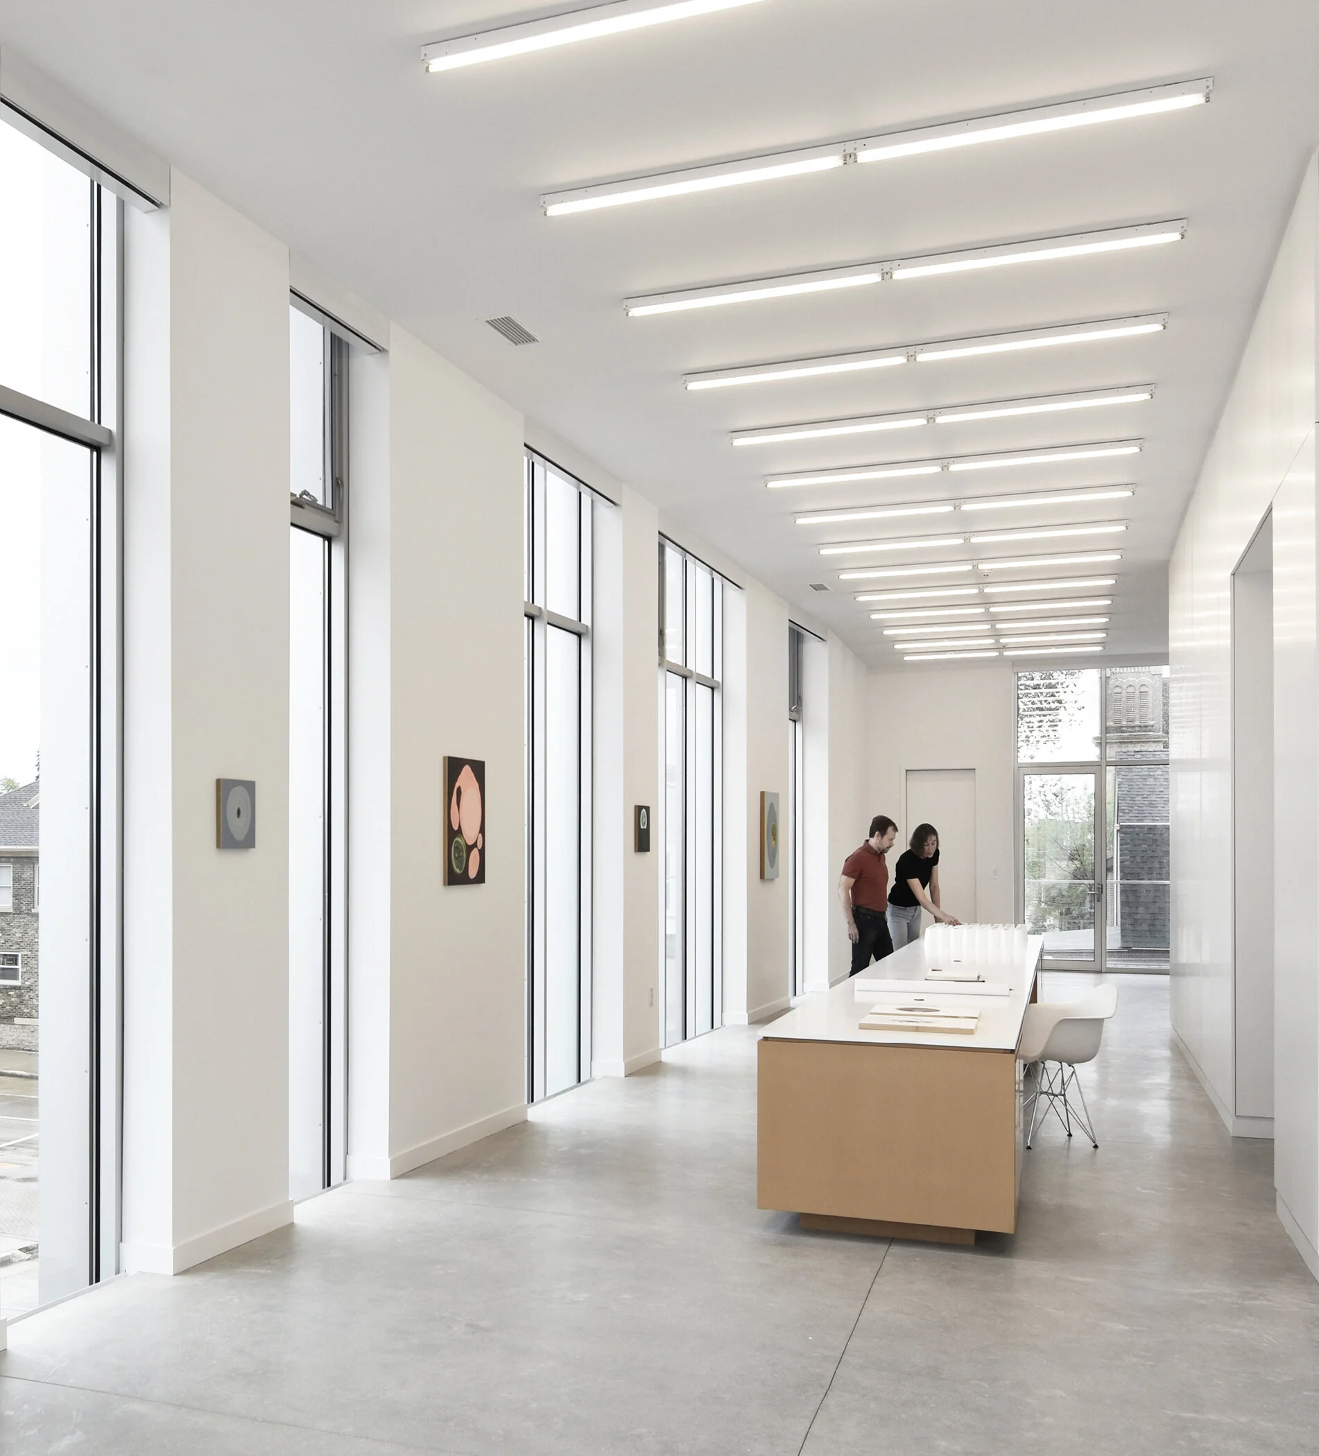
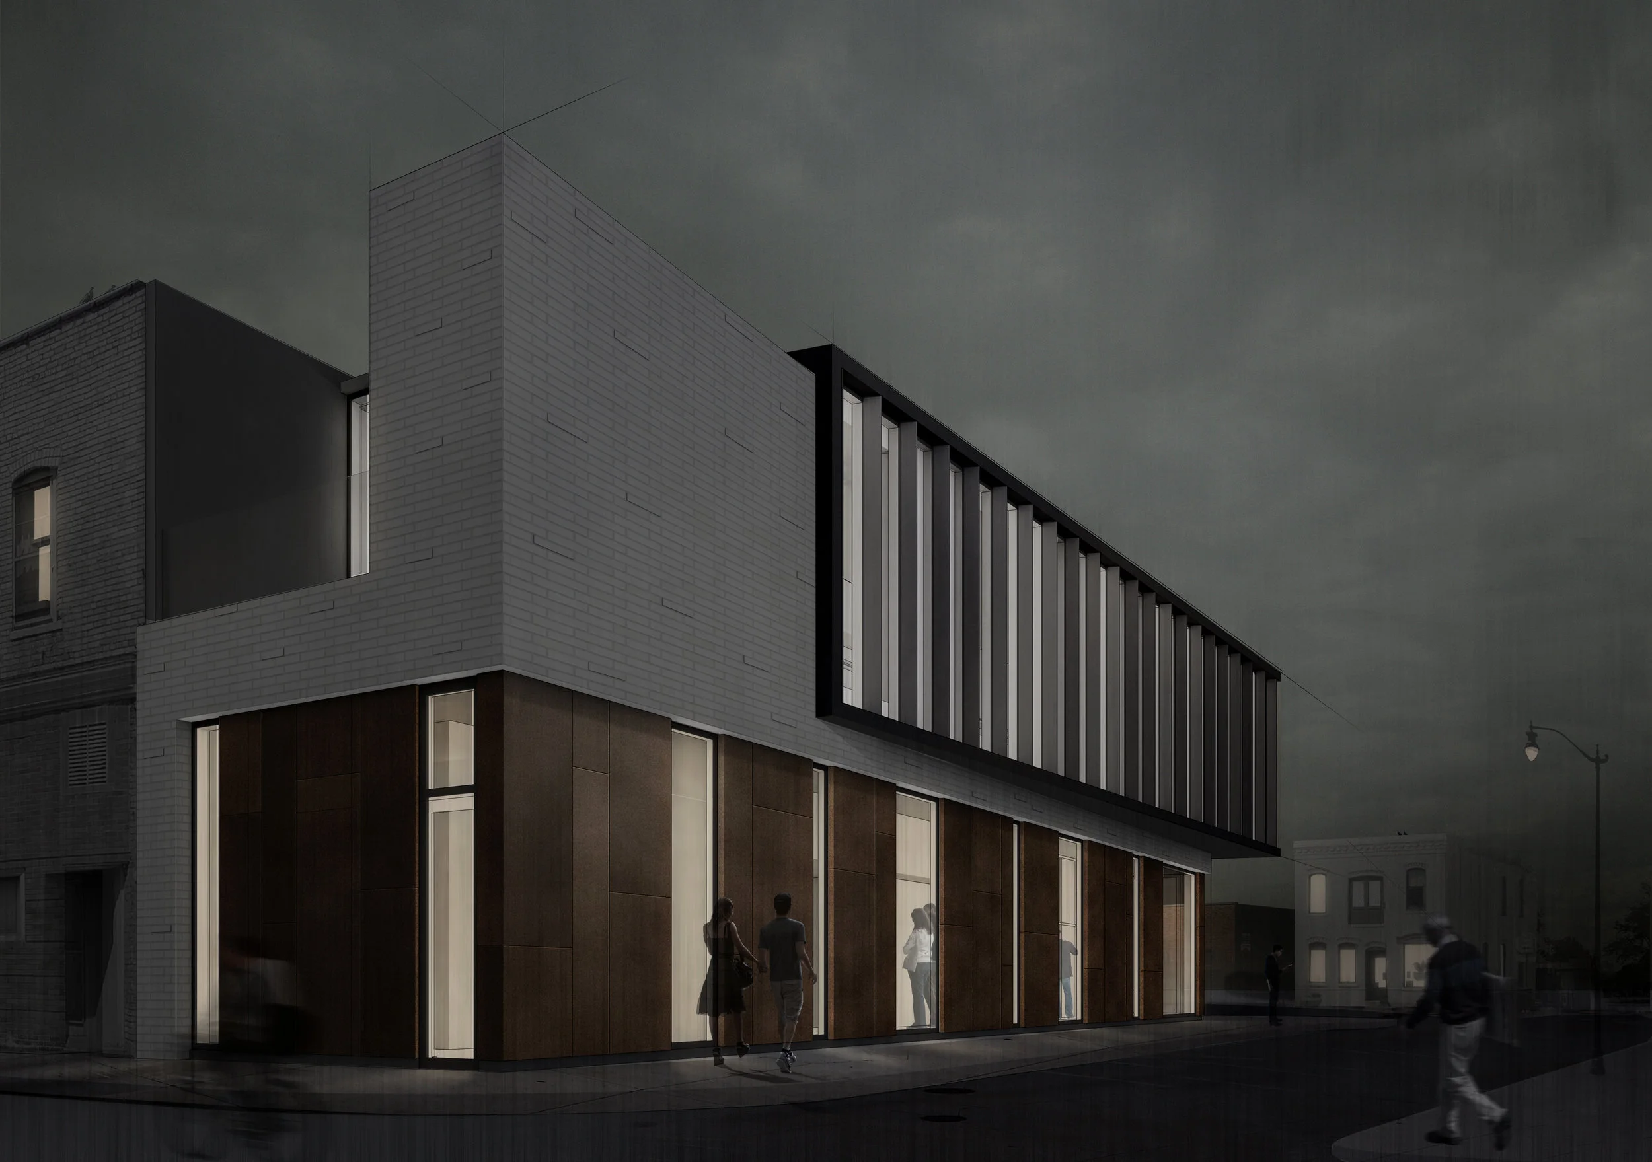
The Villa Street Art Museum is a 2,580 square foot two story wood framed structure with long slender cantilevers at the second floor and the roof to accentuate the building as an art form. Coordination between the Architect and Engineer allows the glass façade of the second floor and the steel/wood roof system to give the appearance of a floating roof.

2020 Honor Award, AIA Wisconsin

2020 American Architecture Award, Chicago Athenaeum

Photos and renderings courtesy of Johnsen Schmaling Architects (https://www.johnsenschmaling.com/)

Stolley's Hog Alley

Oconomowoc, WI

Nestled near the scenic south-eastern tip of Upper Nemahbin Lake in Oconomowoc, Stolley's Hog Alley has long been a beloved local hotspot. To cater to its expanding customer base, the establishment recently underwent renovations resulting in the creation of a spacious, open-concept dining area, complemented by seasonal seating on an inviting outside terrace. Additionally, a generous rooftop deck was added, providing plenty of space to relax and enjoy good food and great company. Stolley's Hog Alley takes pride in its warm and friendly atmosphere, and boasts an extensive menu that caters to all tastes, ranging from delicious breakfast options on the weekend to satisfying dinner dishes.

Sandhill Farm Event Barn

Grafton, WI

This 2-story horse barn has been renovated to become a perfect venue for weddings, company events, family reunions, and more. The space offers space for 250 guests, combining the original rustic charm with updated amenities. The property is surrounded by a picturesque landscape, including 35 acres of Fraser Firs, a path along the Milwaukee River, and a pond.

Spur 16

Mequon, WI

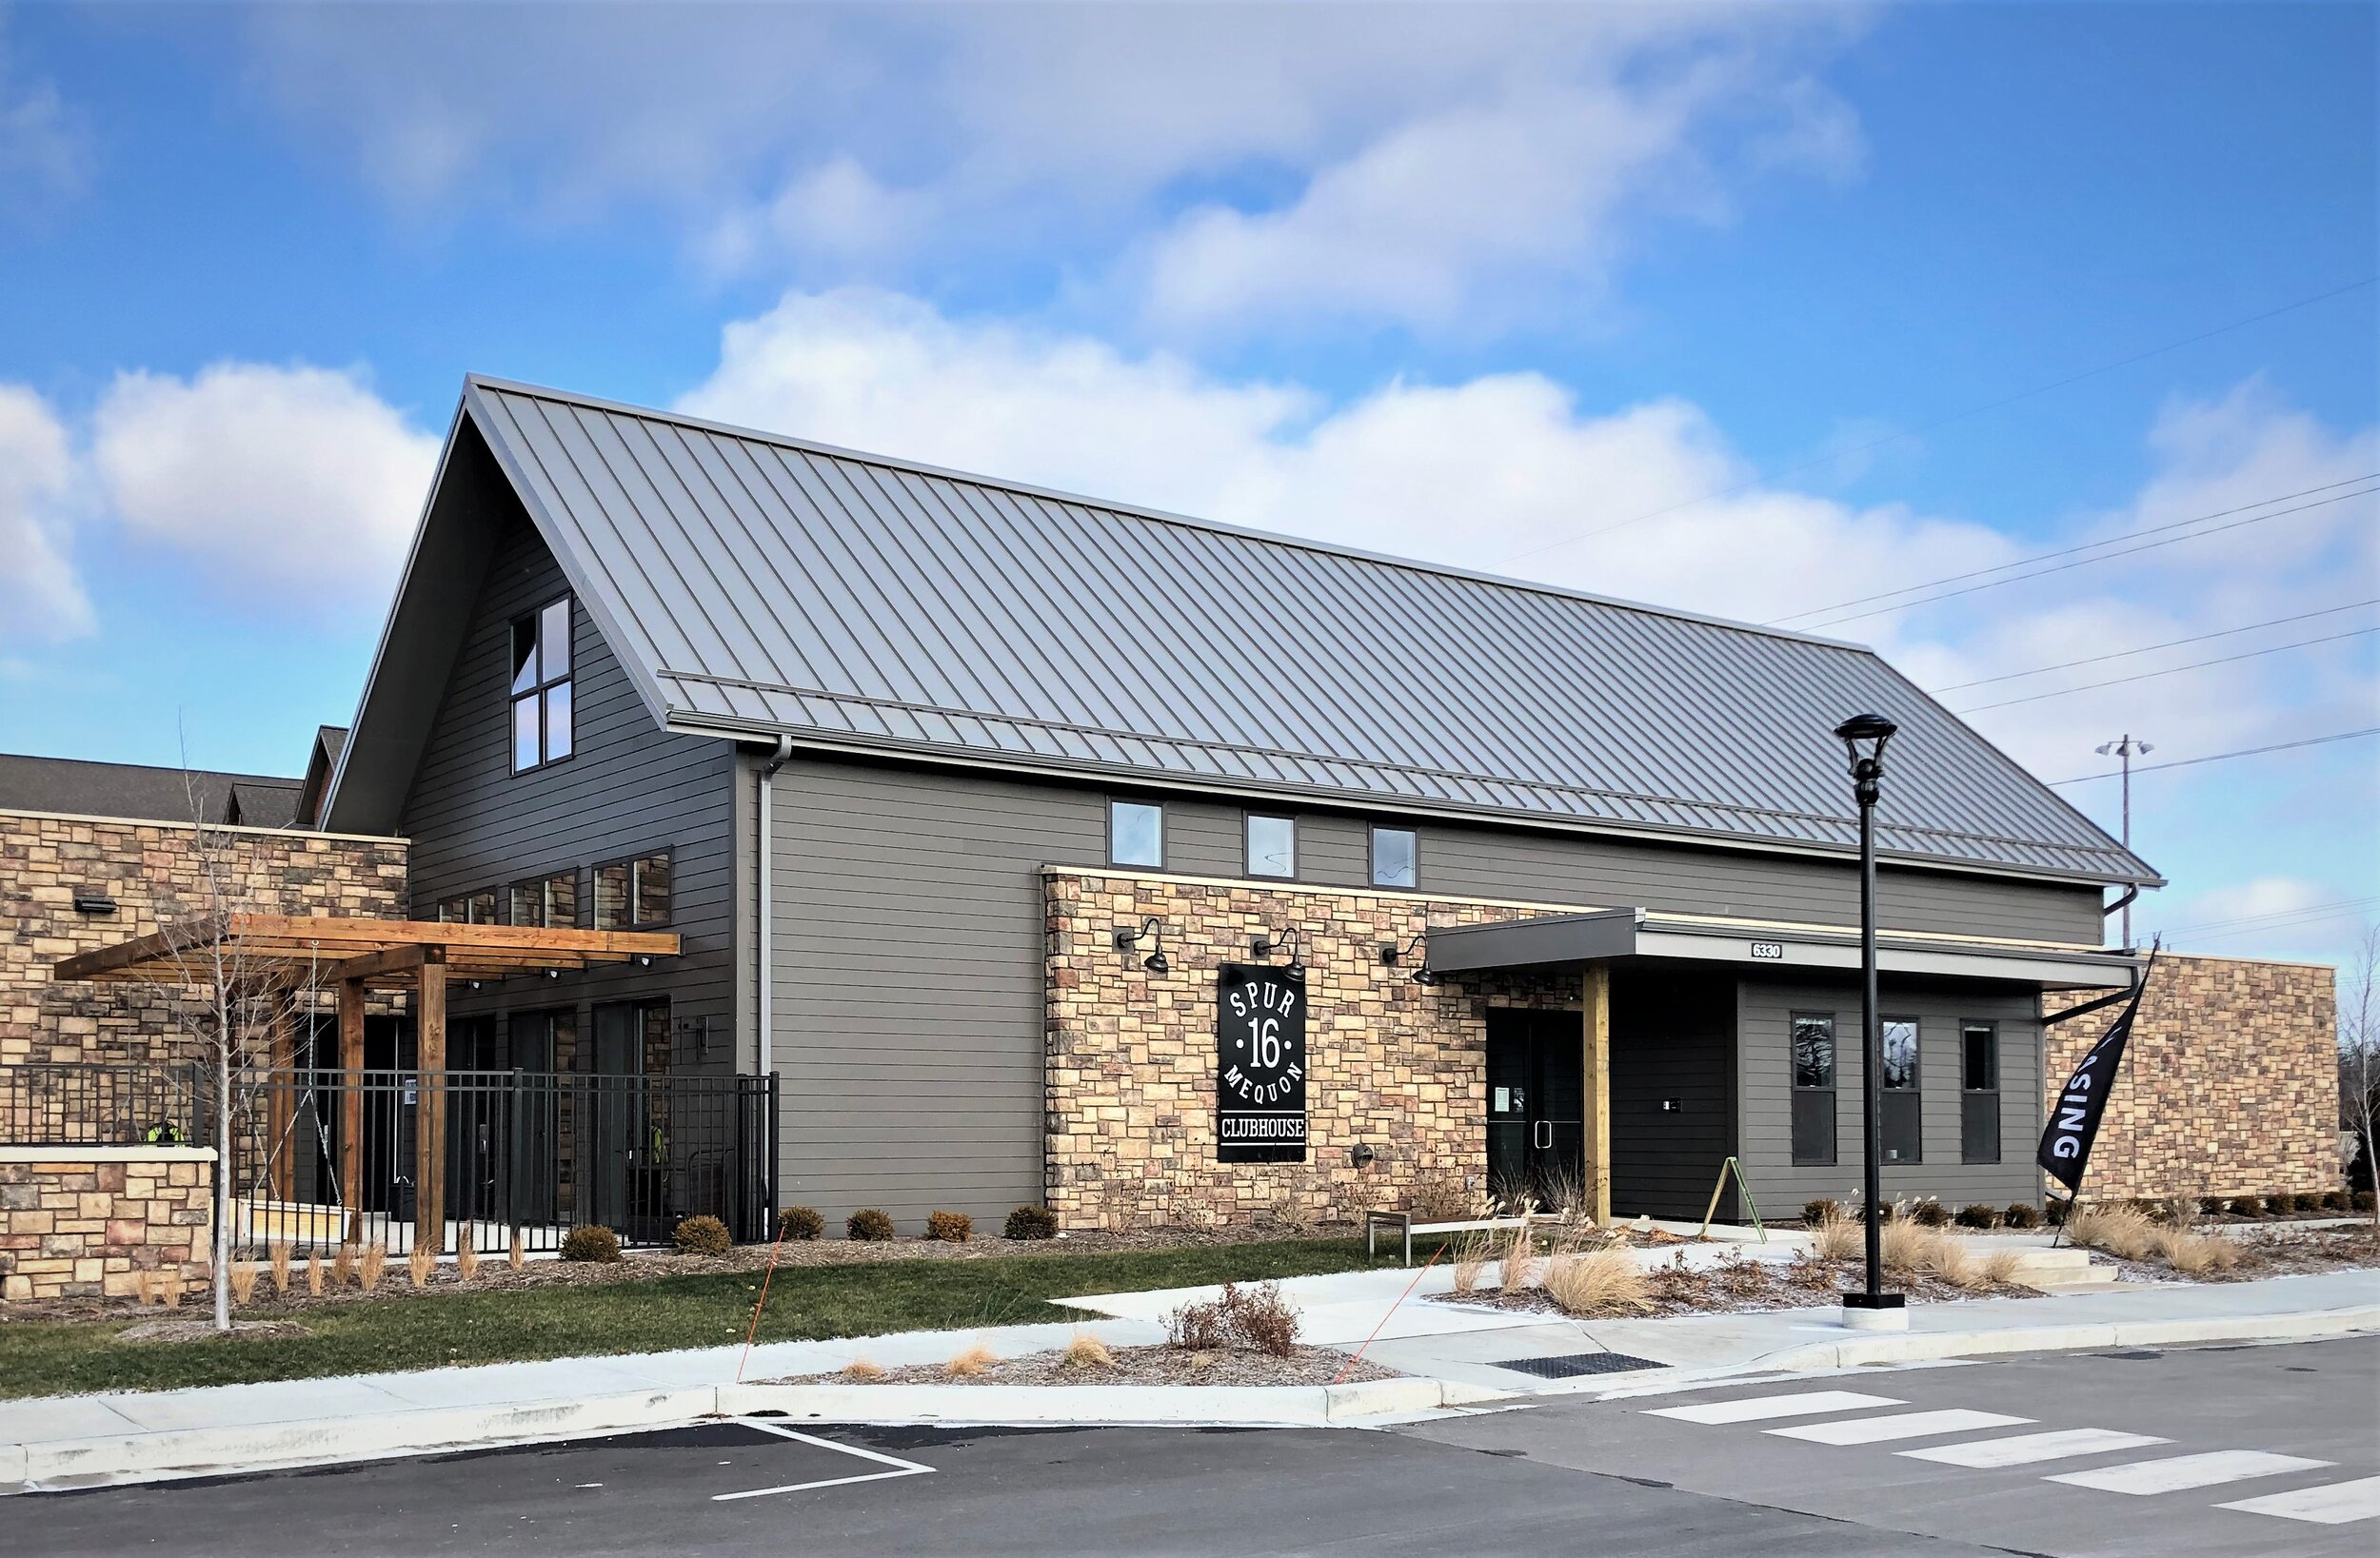
Spur 16 is a mixed-use development that supplies multi-family housing to the Mequon Town Center through adaptive re-use of existing historic buildings. The luxury townhomes and updated apartments are located close to many local eateries and shopping centers as well as Mequon Community Park and the Ozaukee Interurban Trail. They come complete with a pool, fitness center, and a community clubhouse.

D Street Housing

Sacramento, California

These two-story homes are part of a revitalization project close to downtown Sacramento. The cluster of homes features eight individual units, each with sliding glass-doors to a small yard and patio behind the home. The interior opens into a living space, kitchen and dining area downstairs with the second floor holding an open study and three bedrooms. Use of cantilevered building elements gave the street-side view of these homes a unique appearance.

2020 Merit Award, AIA Wisconsin

Photos & renderings courtesy of Johnsen Schmaling Architects (https://www.johnsenschmaling.com/)

Carroll University - Ganfield Gym

Waukesha, WI

Carroll University has started an initiative to restore and rehabilitate many of the original campus buildings that maintain historical relevance. Ganfield Gymnasium is one such building; erected in dedication to the memory of the President of Carroll College during the 1920s and 1930s, William A. Ganfield. It has a full-size court with a suspended floor structure encircling it supported with a reinforced original roof structure.

North Avenue Market

Milwaukee, WI

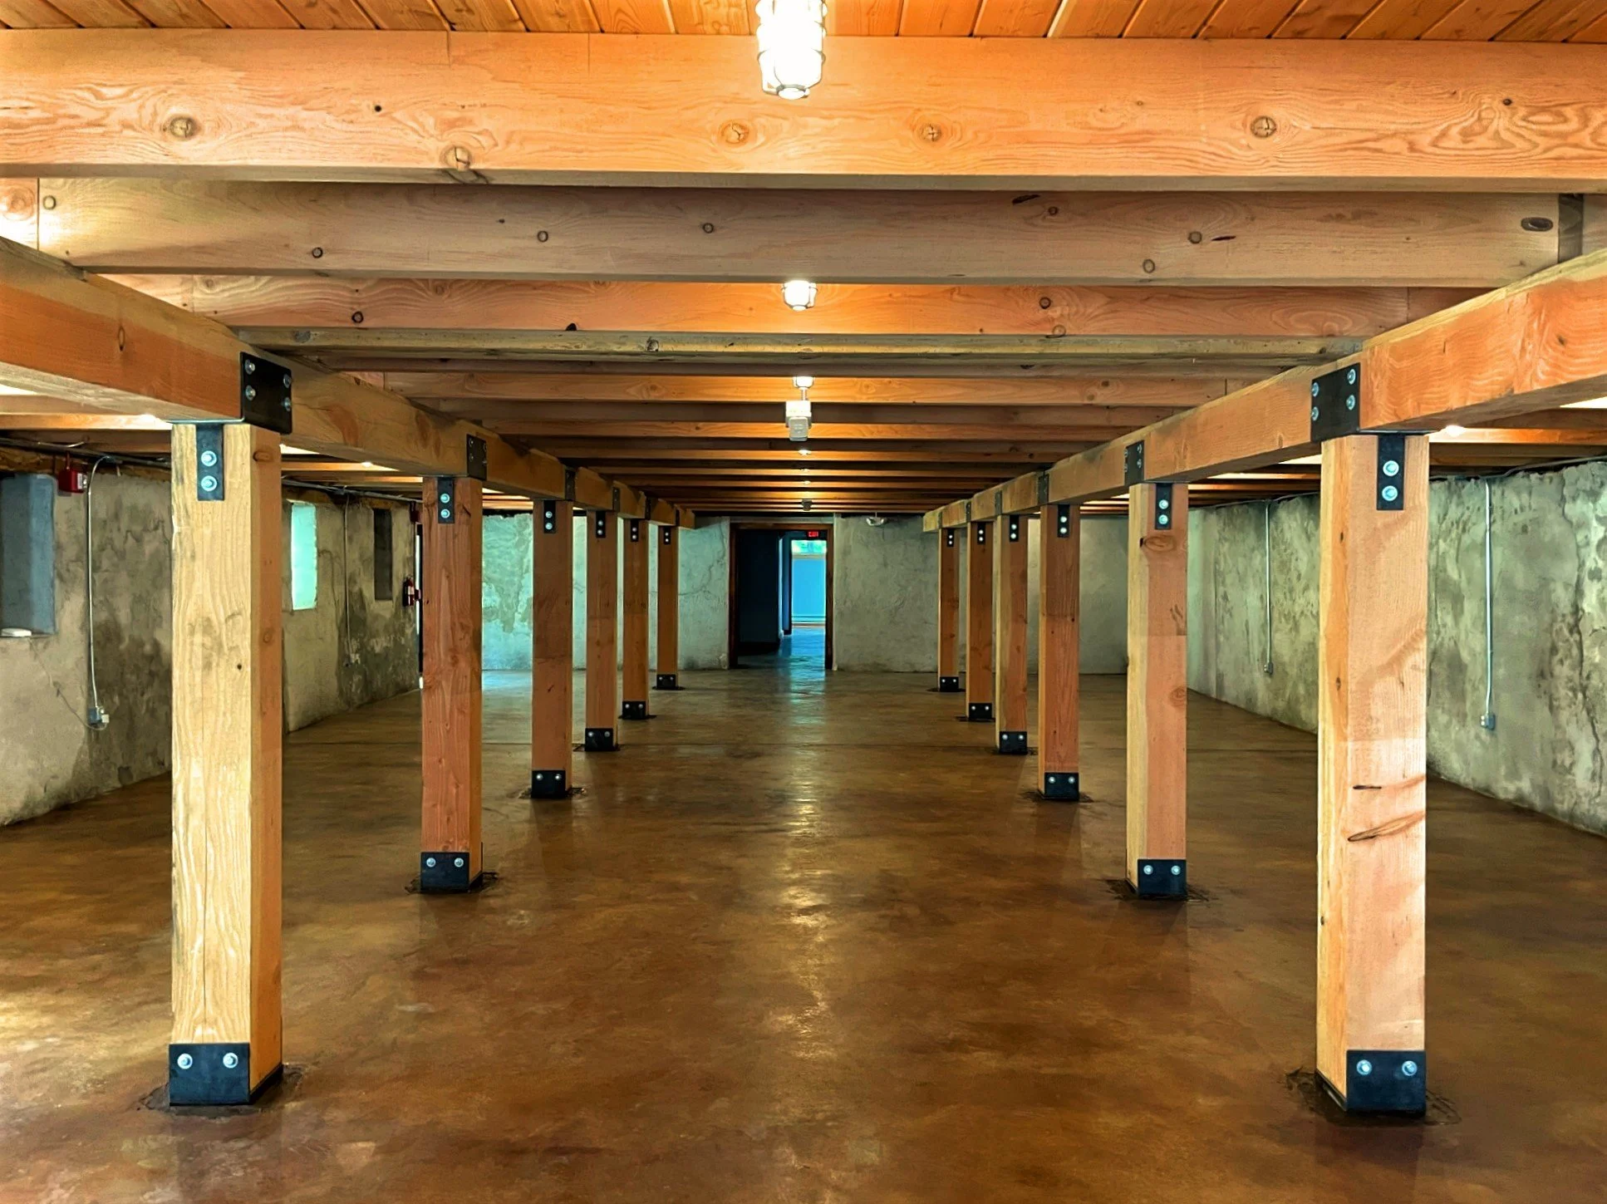
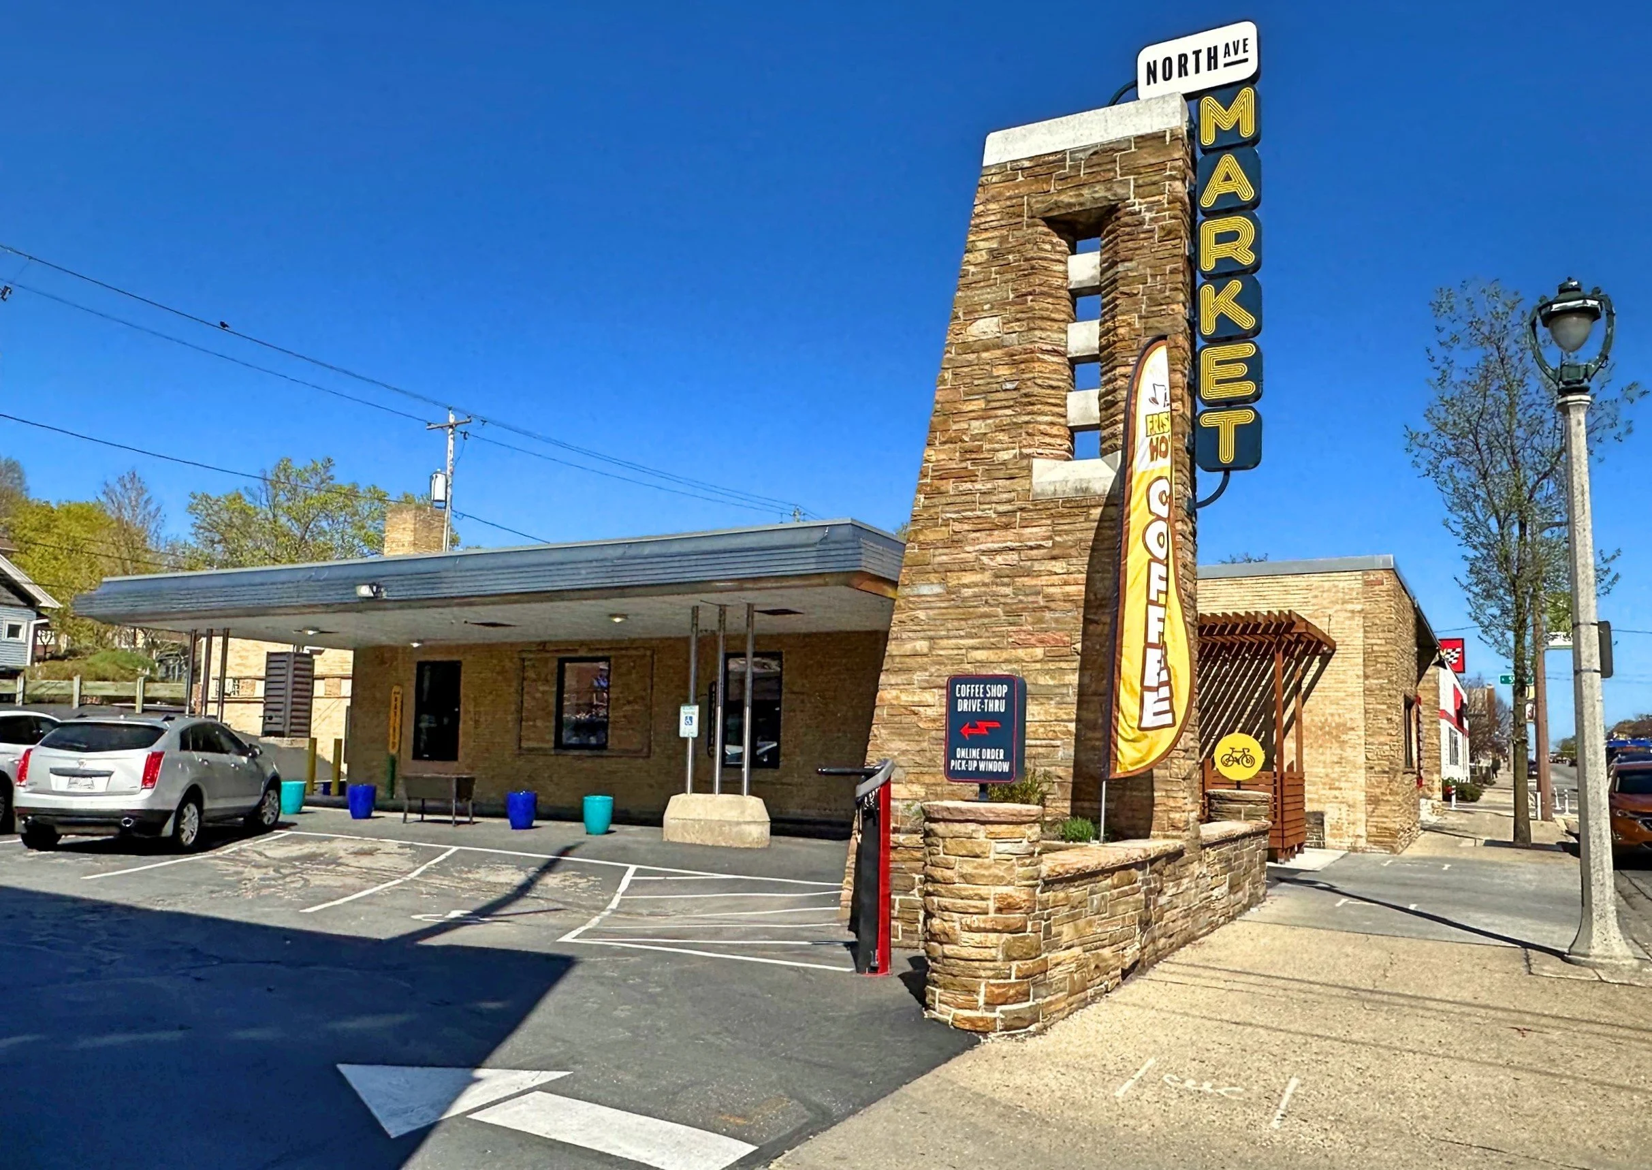
This community-oriented space caters to local area residents and Milwaukee tourists alike, occupying what used to be an Associated Bank. The top floor of North Avenue Market includes multiple vendor stations for serving a variety of food and beverages, Bittercube Bar, and various casual lounge seating for guests. The lower floor includes a “speakeasy style” cocktail bar in the old bank vault, various conference rooms and gathering spaces, and a few more vendor stations.

2023 Mayor’s Design Award, City of Milwaukee

2022 Top Project, Daily Reporter

Honest Teeth

Elm Grove, Wisconsin

This 2-story, 9,000 square foot renovation created additional office space for a new dental clinic. By retrofitting the existing roof trusses into a “scissor” configuration it was possible to provide vaulted ceilings in the upper floor. This combined with the large entry atrium and exterior cantilevered canopy made the office building look and feel like brand new.

Photos courtesy of Thrive Architects LLC (https://thrive-architects.com/)

First Immanuel Lutheran School

Cedarburg, WI

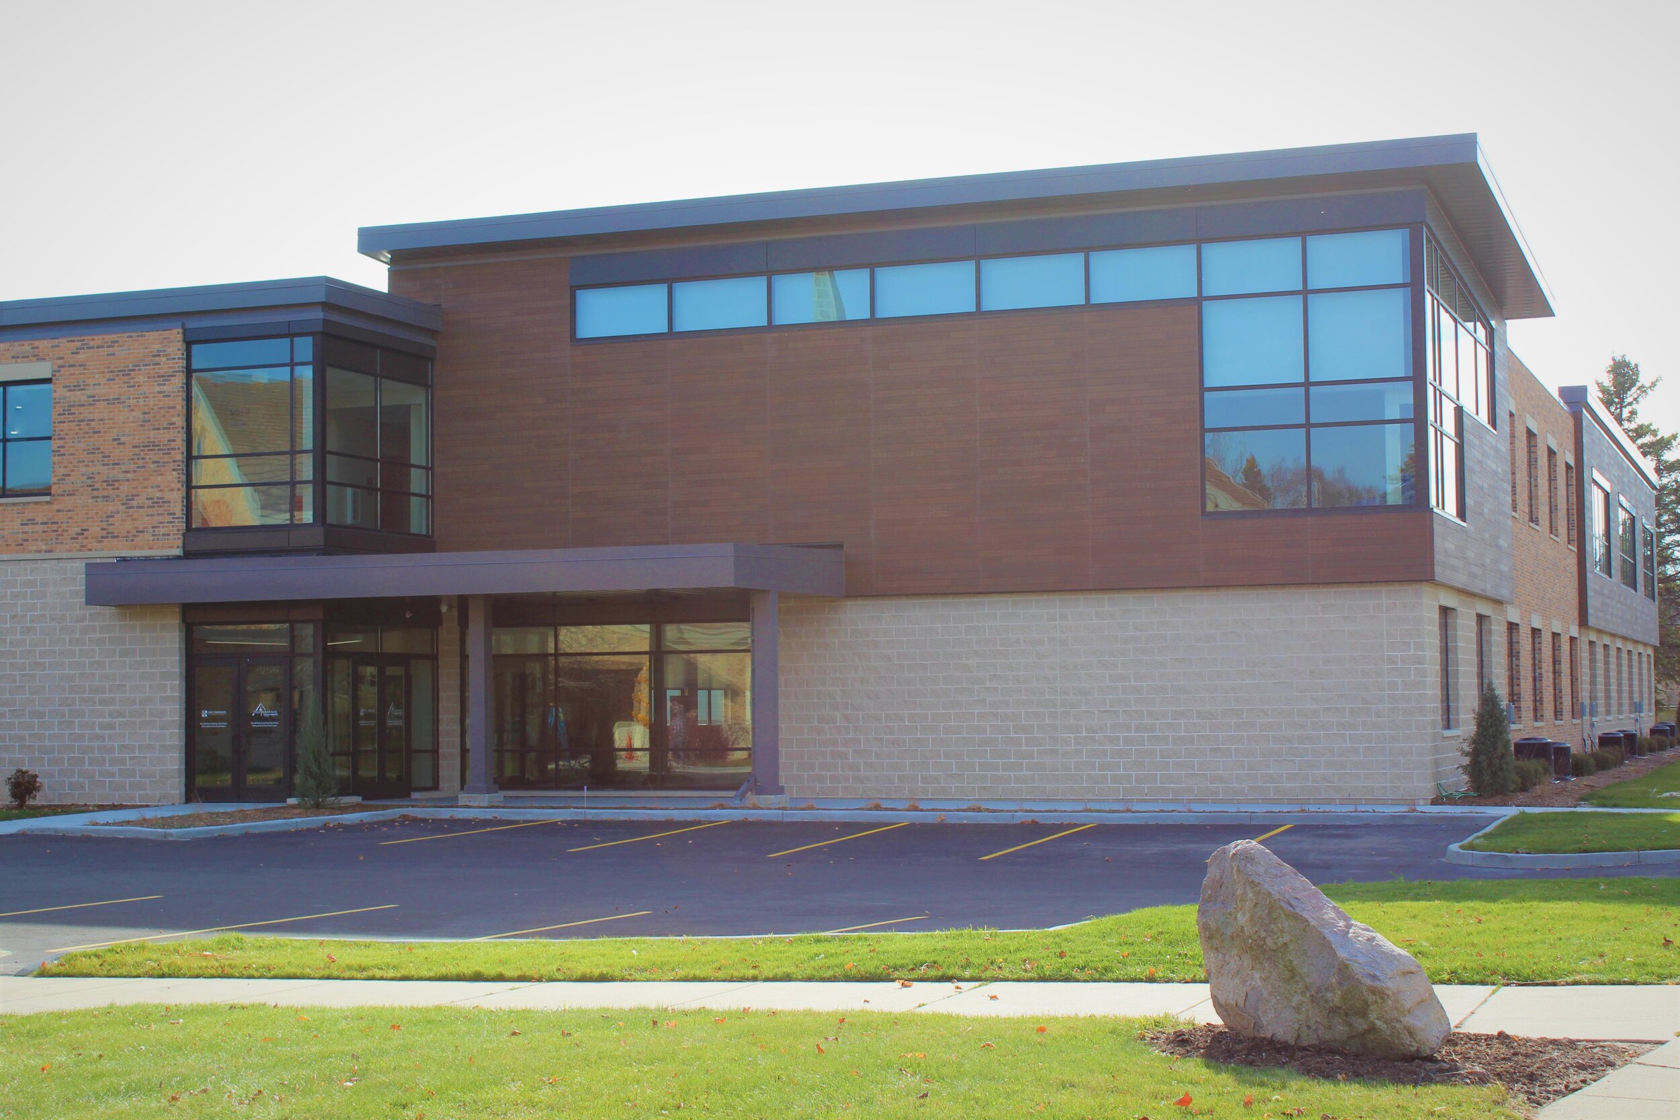
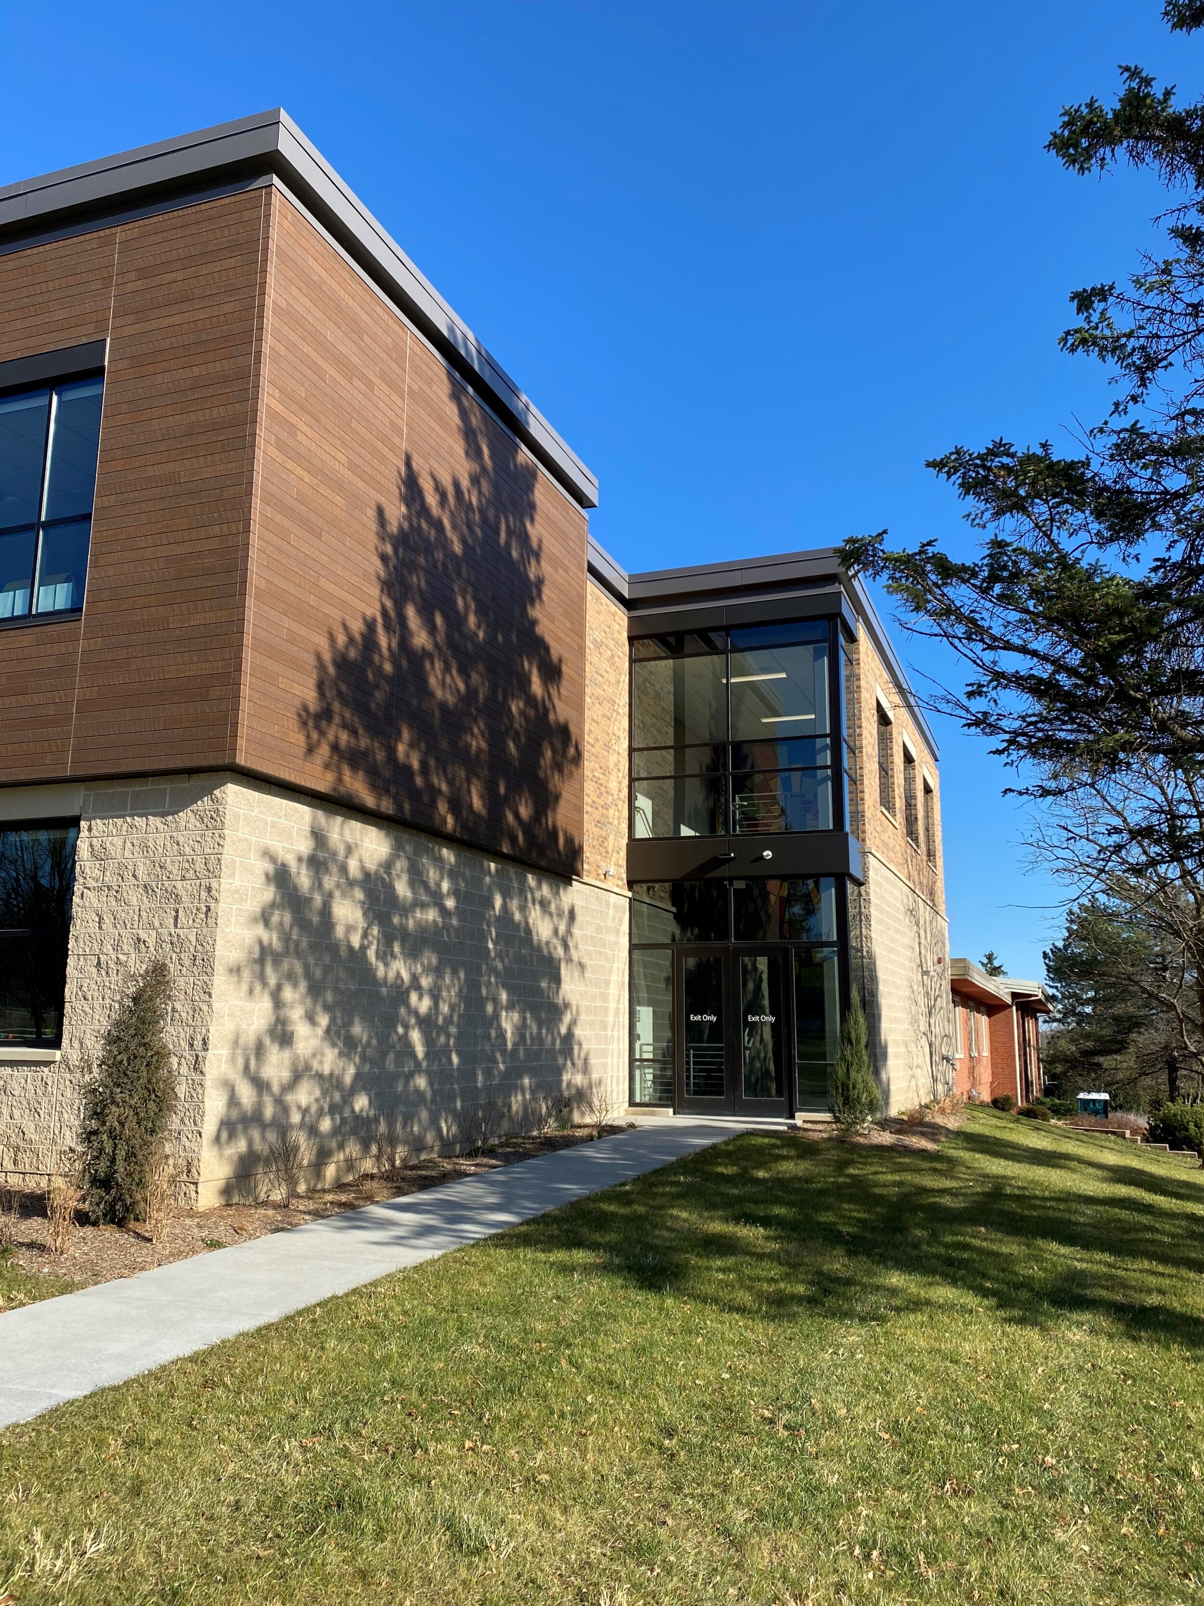
First Immanuel Lutheran needed new classroom space for 4K-5th grade, a courtyard, and a large group classroom. In order to accomplish this, the project demolished part of the existing building for the courtyard while creating a new addition around the demolished space. This provided a challenge in the phasing of the project, as the addition could not close off the courtyard until the demolition was complete.

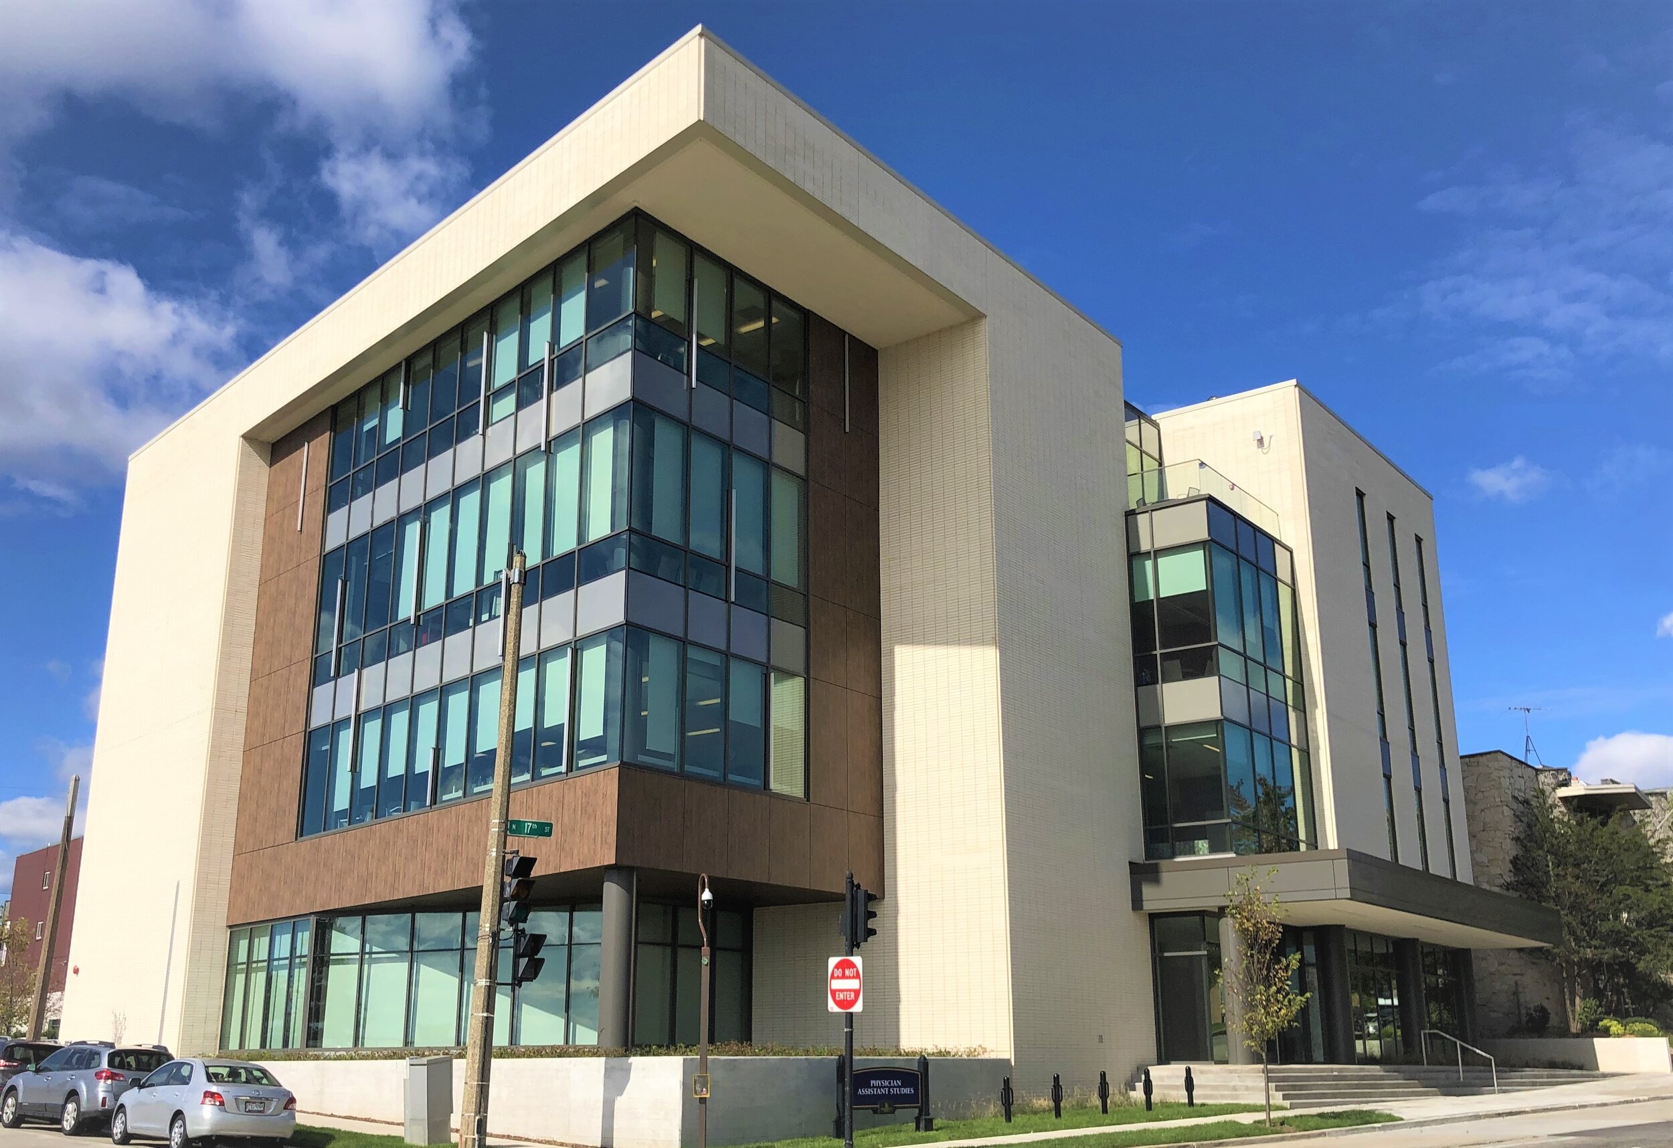
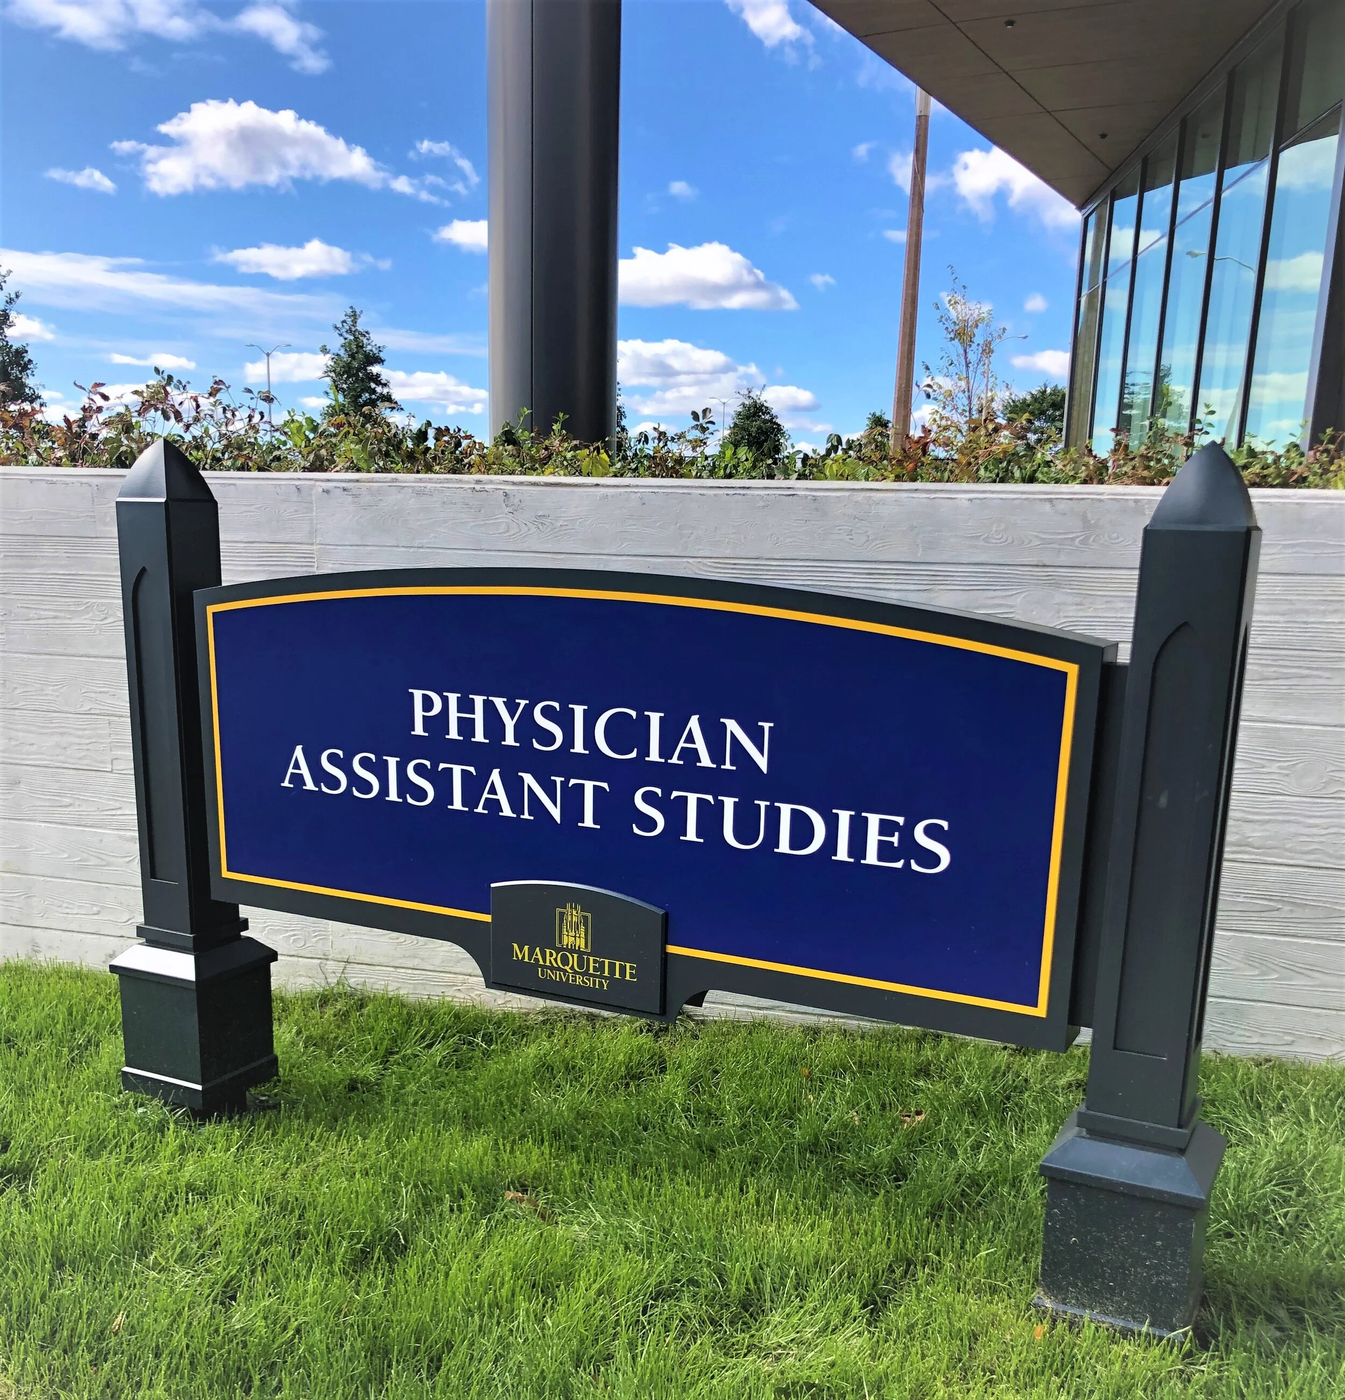
Marquette University - Physicians Assistant Studies Building

Milwaukee, WI

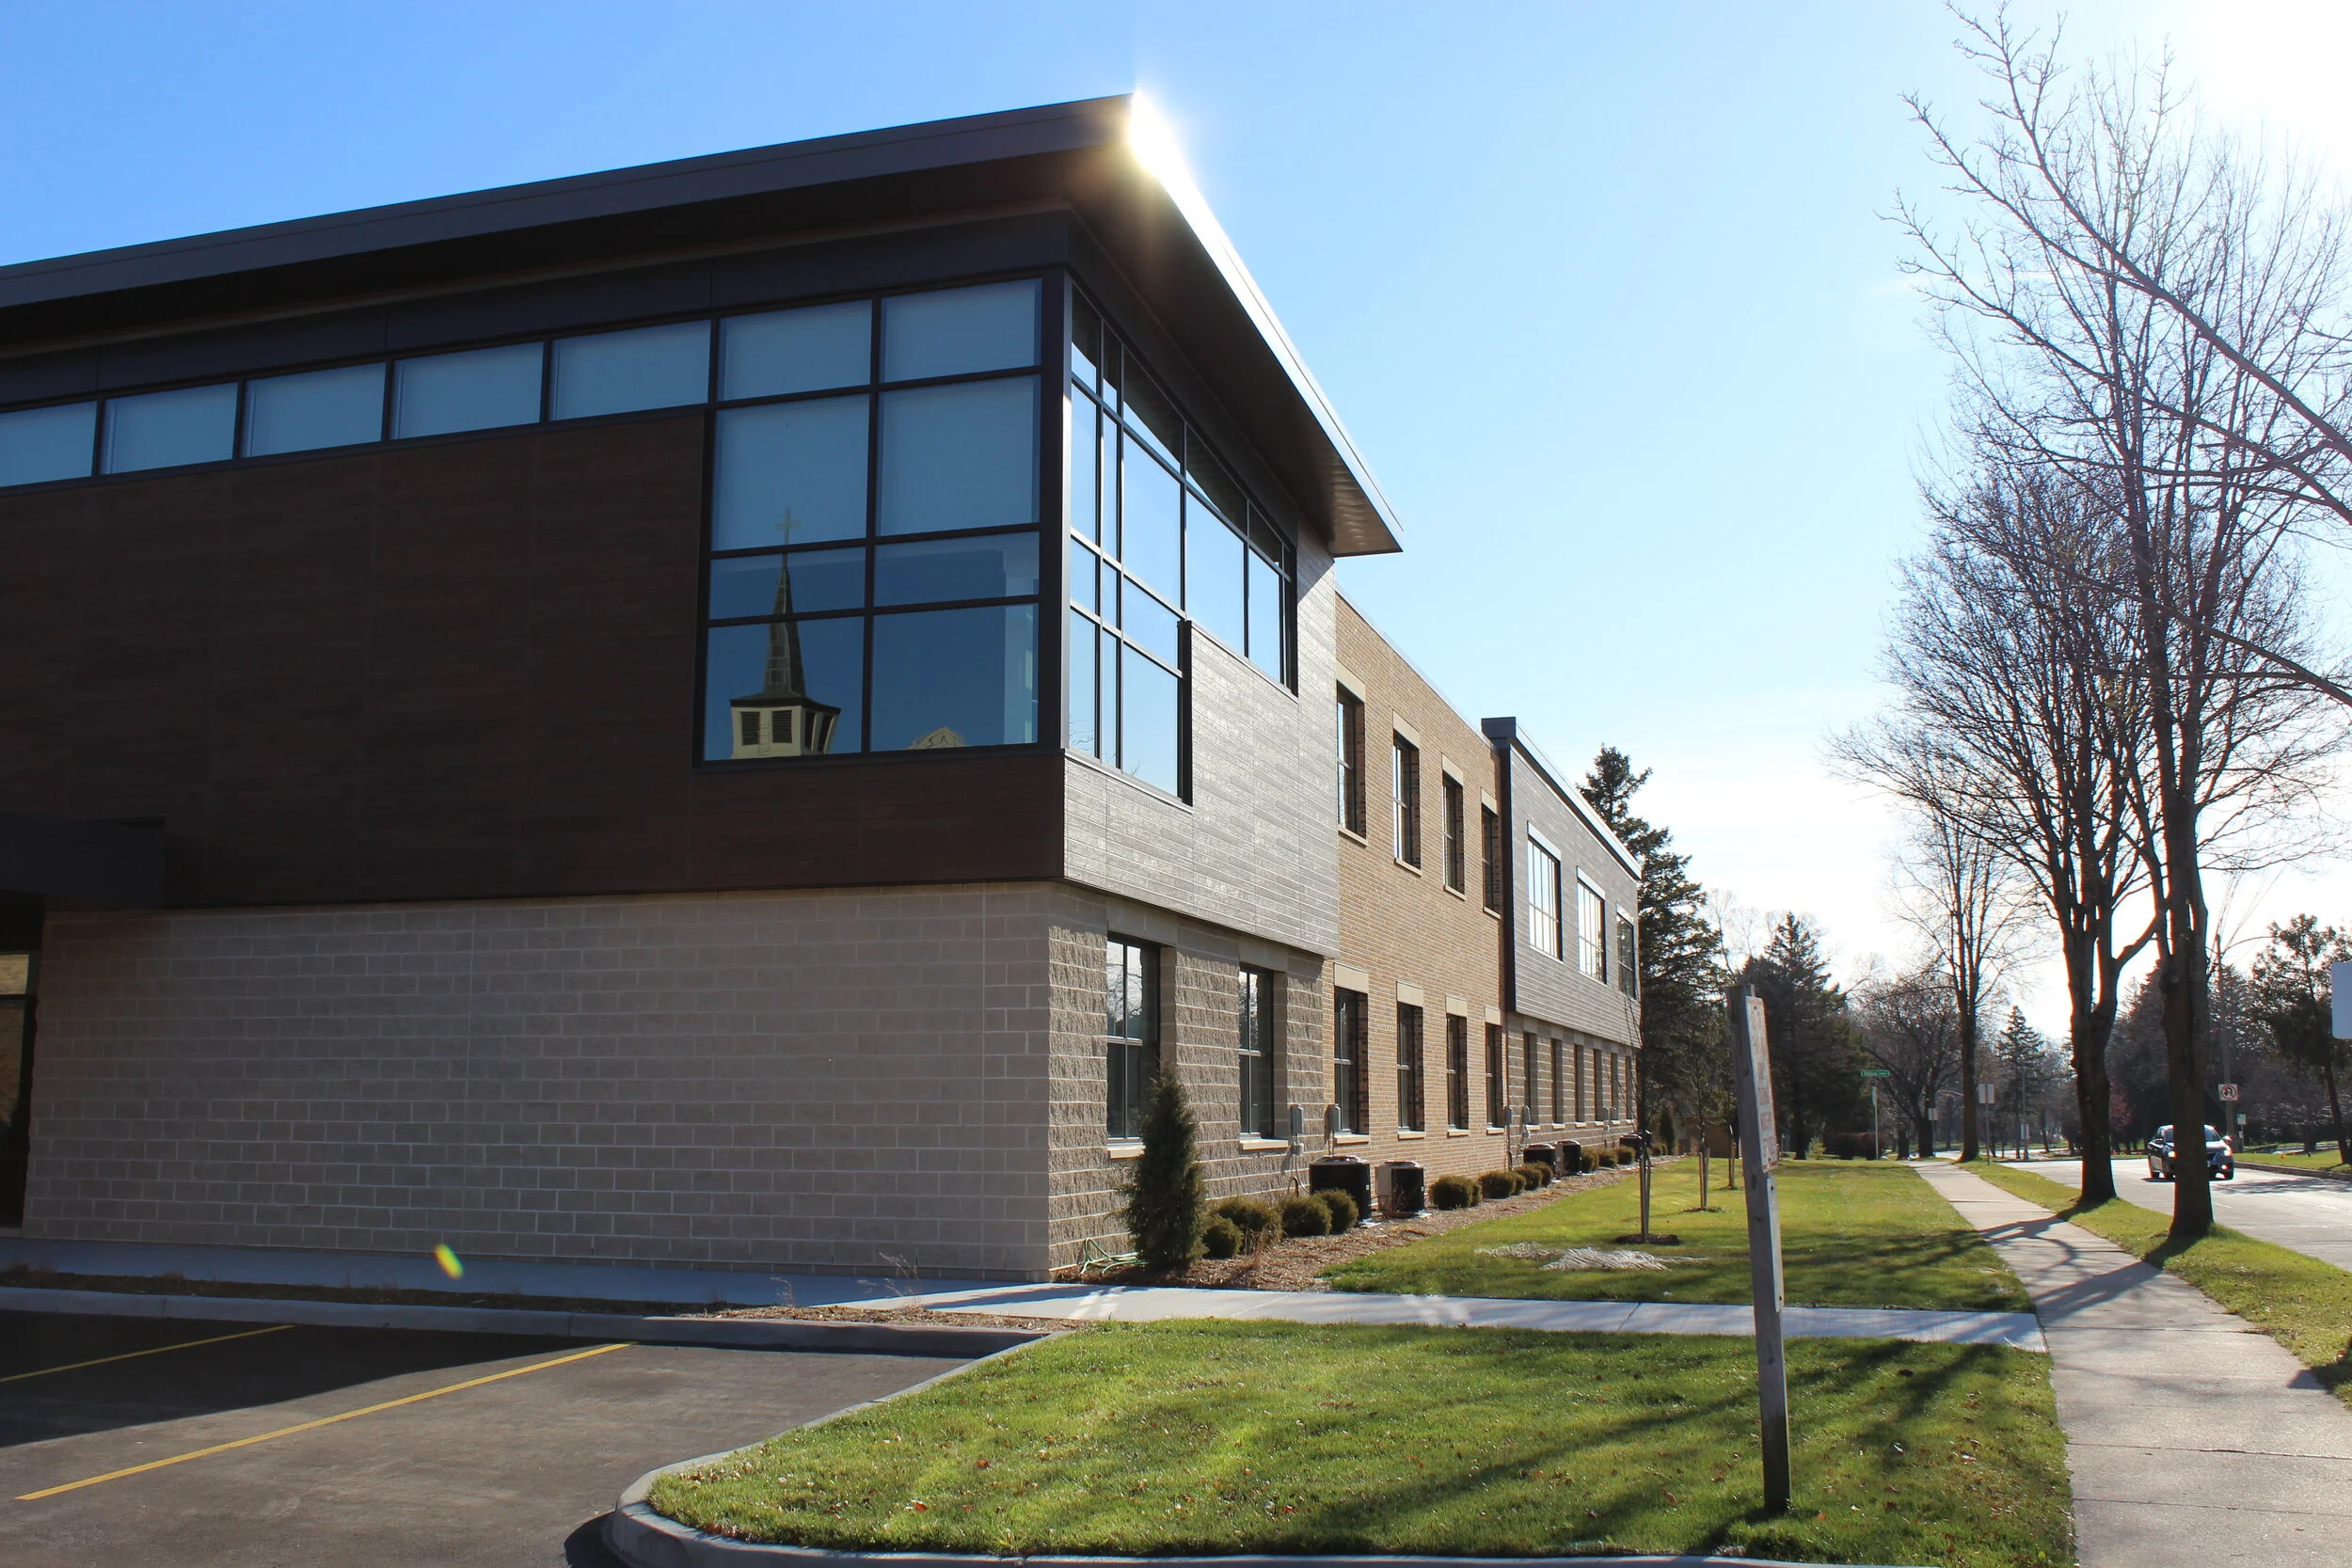
This 42,000 square foot, 4-story building was designed to serve the expanding needs of Marquette University’s high-demand Physician’s Assistant program. This building includes office spaces, large amphitheater-style classrooms, conference rooms, locker/shower areas, student and faculty lounges, and simulation rooms for OR, Trauma, Examination, ICU, and Inpatient services. The front of the building uses cantilevered elements to support the heavy exterior brick creating an eye-catching front entryway.

2019 Top Project, Daily Reporter

Stone Creek Coffee - Downer Ave

MILWAUKEE, WI

Previously a bank, Stone Creek Coffee on Downer Avenue has modernized this 2,200 square foot, early 1900s building in order to breathe some new life into the Northpoint Neighborhood. Visitors can seat themselves outside under a large outdoor-patio, inside through windowed garage-doors that lift into a three-season patio, or head over to the walk-up window for a quick stop on their way.

2019 Mayor’s Design Award, City of Milwaukee

2019 Real Estate Award Winner, Milwaukee Business Journal

Shepherd of the Prairie Lutheran Chuch

HUNTLEY, IL

With seating for 500+ people, this New Sanctuary can hold more than double what the old Sanctuary could in order to suit the growth in church membership. The large, 2-story atrium uses exposed structural steel to draw the eye toward the entrance. This project also includes a new office space, an educational and child care space, and additional parking for the congregation.

Photos and renderings courtesy of Groth Design Group (https://www.gdg-architects.com/)