I.d. Bar & Restaurant

Delafield, WI

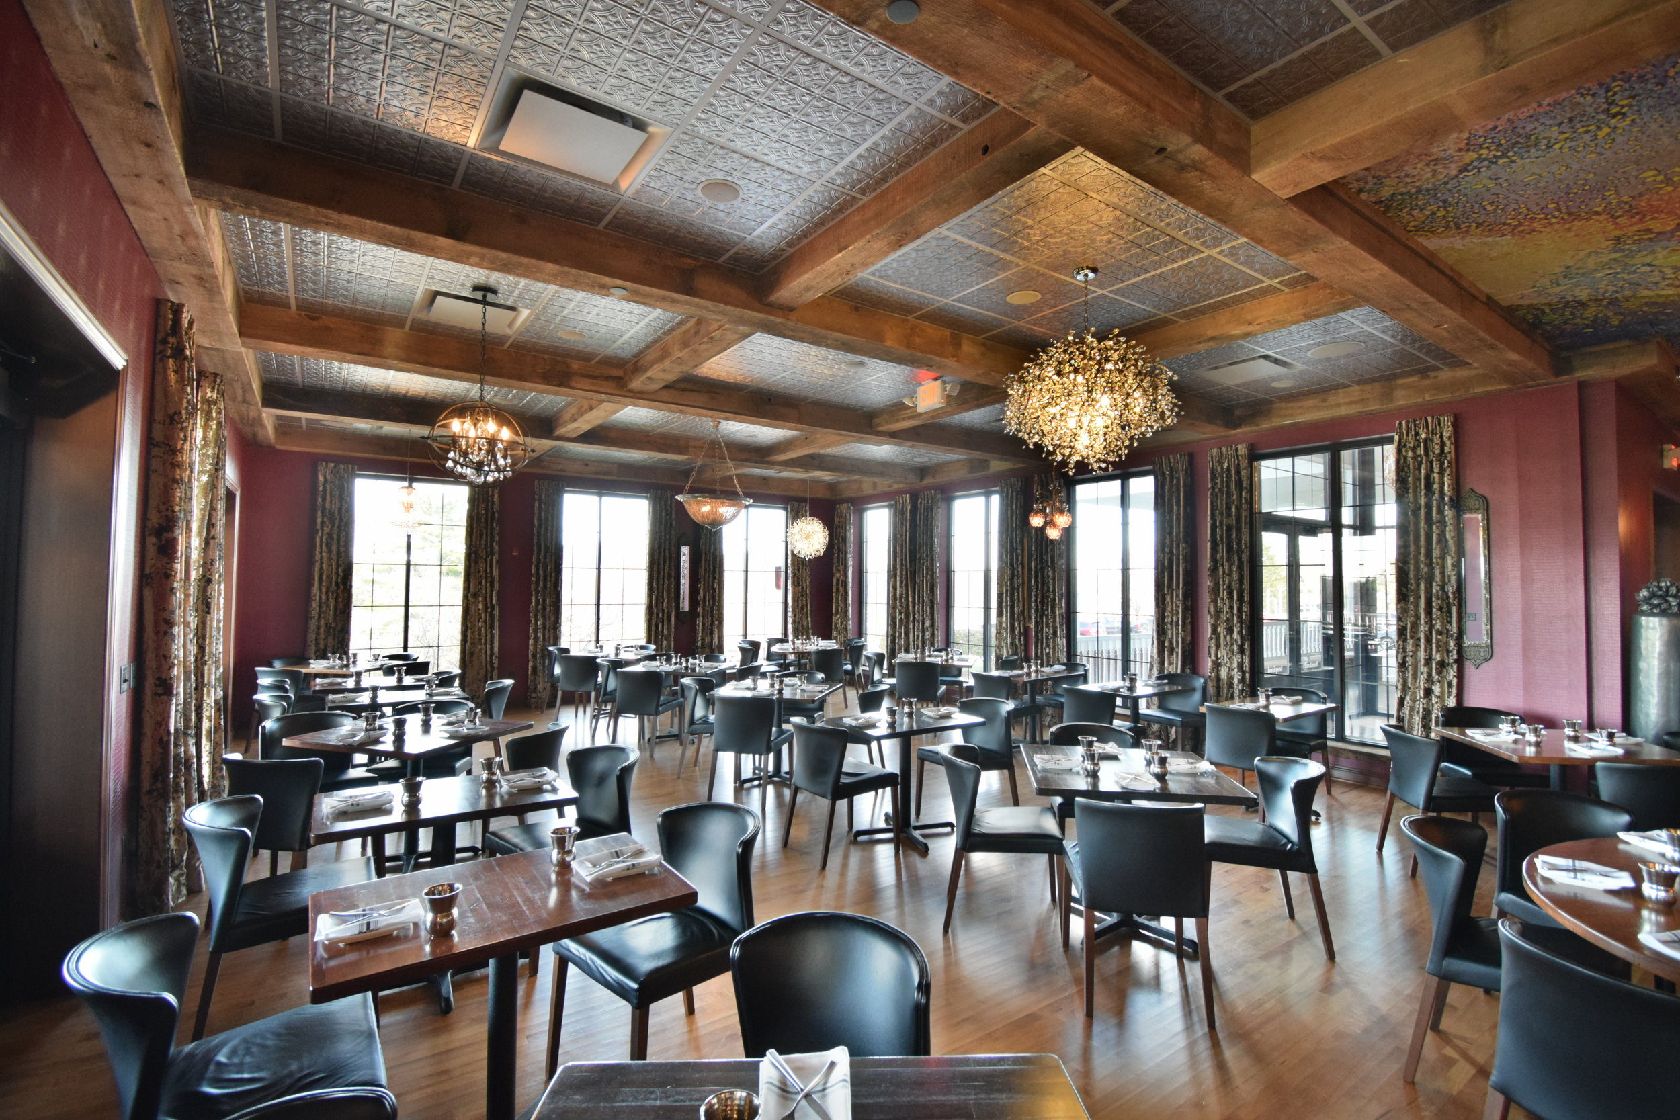
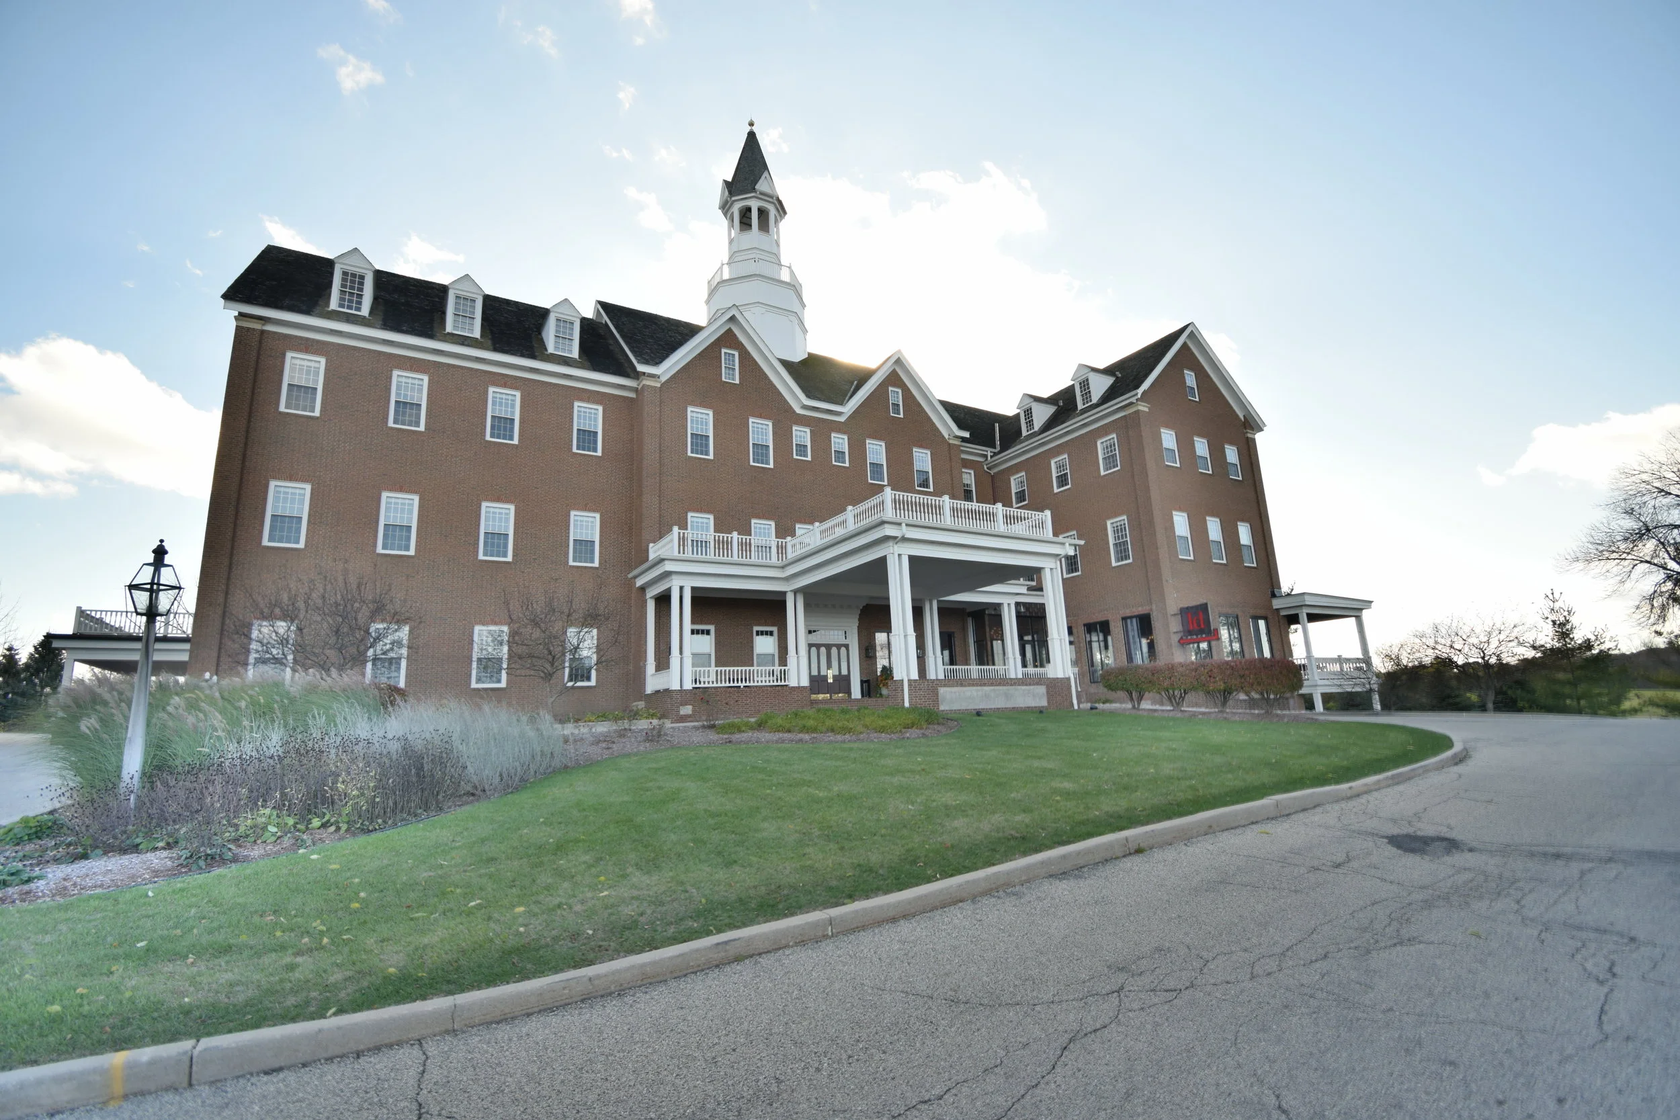
Located within the luxurious Delafield Hotel, I.d. Bar & Restaurant has become a top eatery in the area.  Updated layout offers views into the new kitchen to create a unique dining experience.  Renovations to the existing space include a new dedicated entrance vestibule, larger window openings and outdoor patio to create a welcoming and open space. 


BMO Harris Bank

Milwaukee, WI


Following the tragic fire of the original historic bank, BMO Harris made plans to rebuild with the goal to open its doors on the One-year Anniversary of it being destroyed. This new structure stands as an iconic symbol for this Milwaukee neighborhood.

2017 Top Project, Daily Reporter

2018 Mayor’s Design Awards, City of Milwaukee

Lenz Truck Center

Minocqua, WI







 This new Truck Dealer & Service Facility includes a 10 bay service center, truck detailing area, sales and delivery area with office and showroom space. The structure complements the Northwoods with its modern architecture combined with “treelike” entry canopy features utilizing structural steel.

Aspirus Stevens Point Clinic

Stevens Point, WI

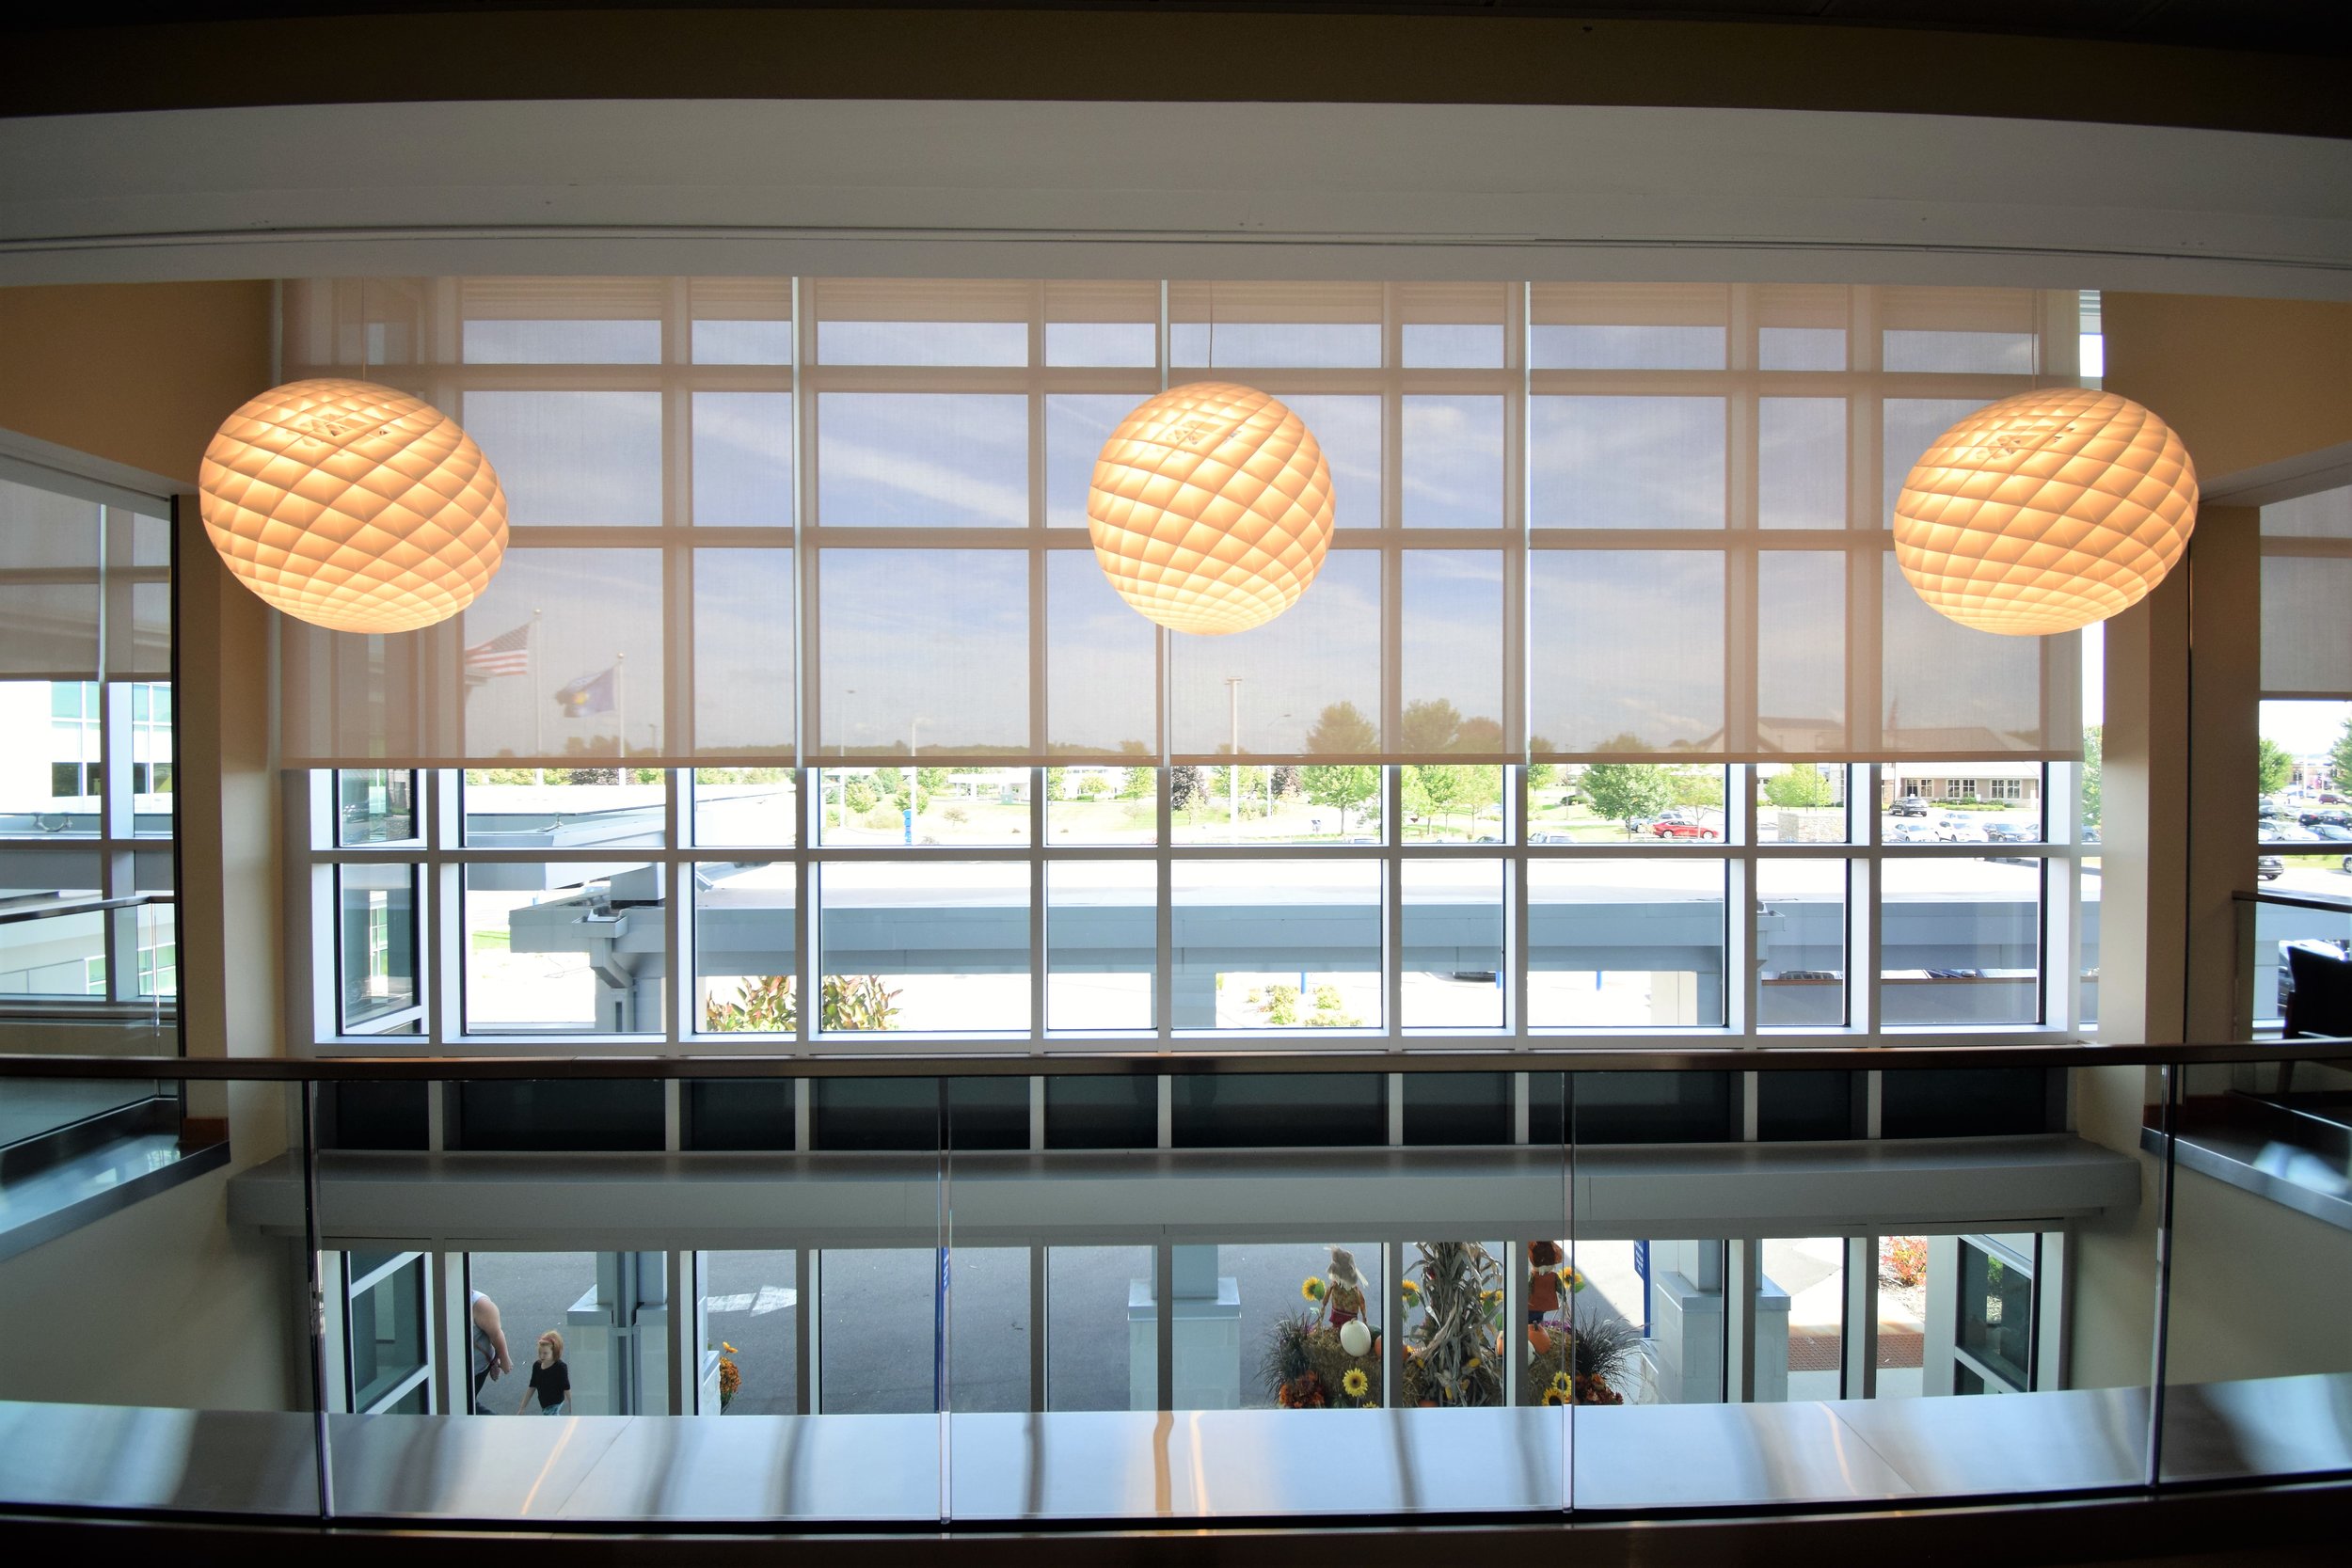
The Aspirus Clinic features a 38,700 sq ft addition to meet the expanding healthcare needs in Stevens Point. The awe-inspiring entrance showcases an array of cantilevered stand-alone canopies that present the two-story glazed entrance and atrium lobby space beyond. The structure consists of steel column and beam moment frames supporting composite metal floor deck and metal roof deck.


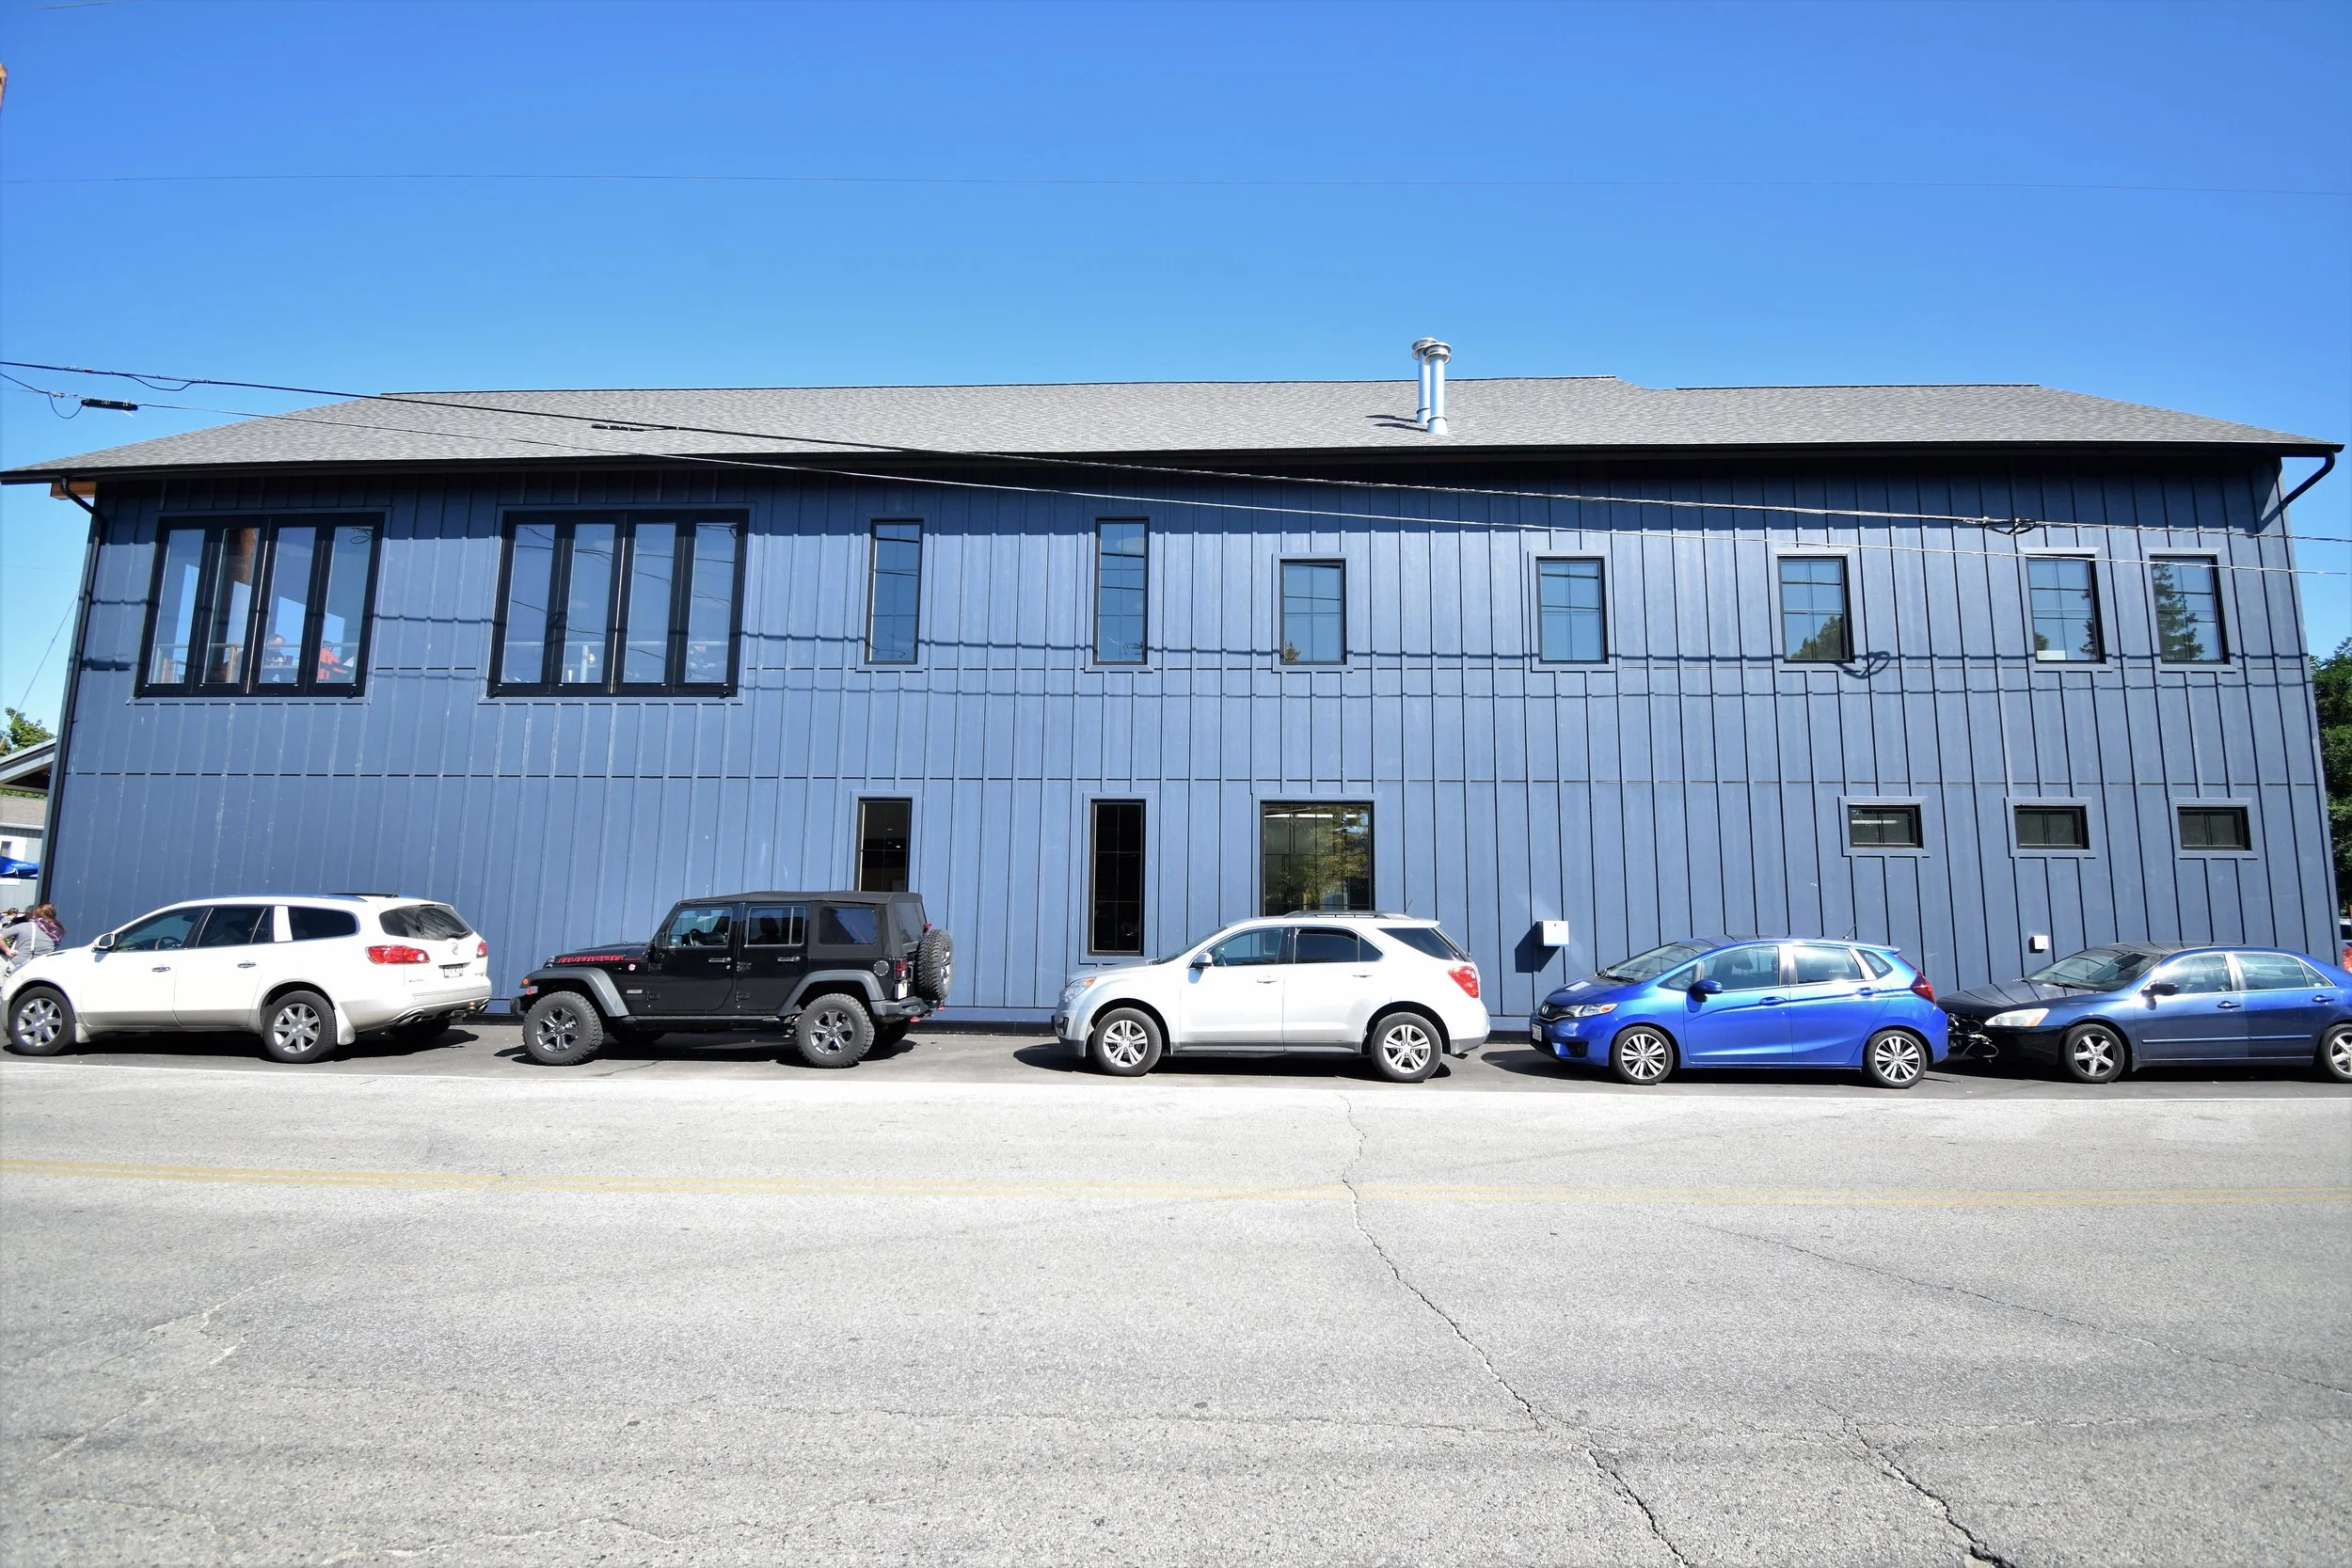

Shipwrecked Brew Pub

Egg Harbor, WI

This community centerpiece that was destroyed by a tragic fire, makes a comeback with a new larger space which will be the first of it's kind in the small town of Egg Harbor.

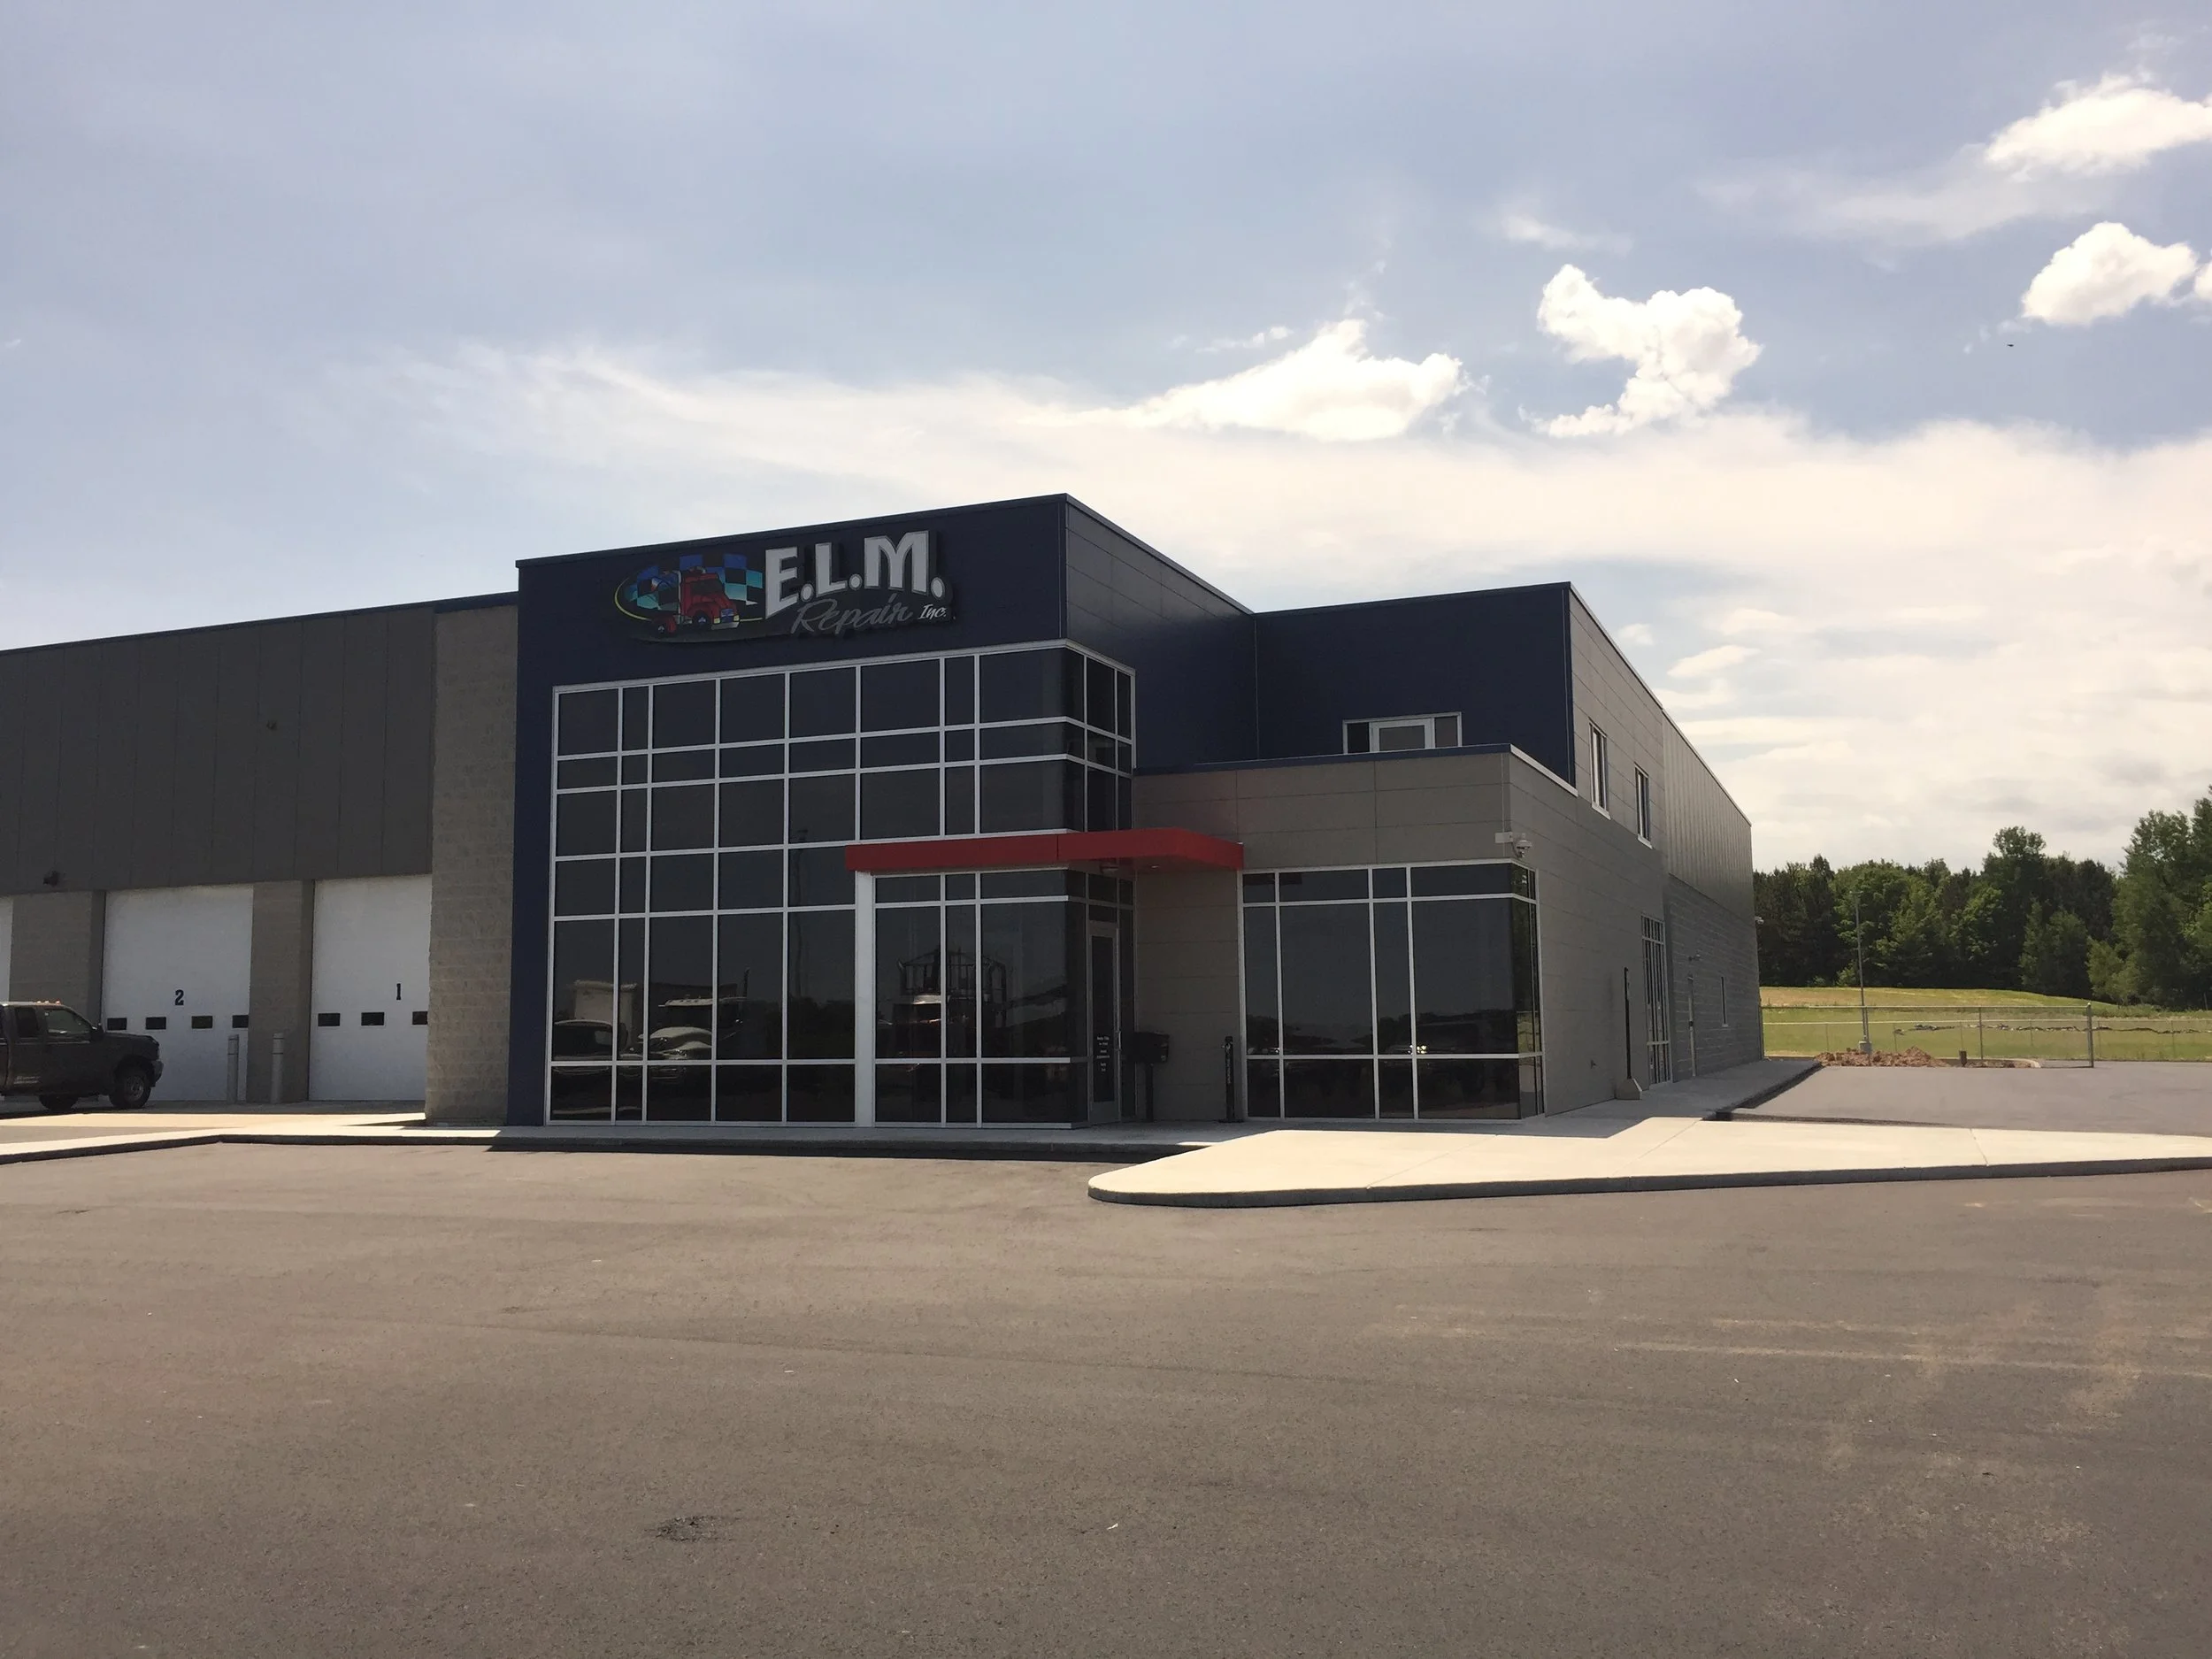
ELM Repair & Refrigeration

Edgar, WI

E.L.M. Repair & Refrigeration is a family-owned and operated full-service diesel repair shop. Founded as a mobile air conditioning service, E.L.M. has outgrown their prior shop and has settled into this new 33,200 sq ft building. The structure features tradition steel joists on joist girders with steel column and beam moment frames around the perimeter.


ProHealth Chiropractic Center

Thiensville, WI


In order to better serve their patients, this remodel adjusted the street-side and back entrances to be wheelchair accessible with no steps and sloped concrete walks around the building. It also created a new grand entrance right off the parking lot, with large storefront windows and new canopy construction.

7954 Harwood Avenue

Wauwatosa, WI


Previously a car dealership & manufacturing facility located in the heart of Downtown Wauwatosa, 7954 Harwood Avenue features a 8,700 Sq Ft concrete pan & joist building renovation that has been converted into new Retail and Mixed Use space.  Enlarged window and door openings, new glass atrium, exposed steel awnings and expansive steel rooftop screenwalls compliment the original industrial look.
 2018 Merit Design Award, Association of Licensed Architects (ALA)

Holiday Inn Express

Beloit, WI

This 6-story Holiday Inn Express is located right at the junction of I-90/39 and I-43 in Beloit, Wisconsin. The hotel includes 124 guestroom - 45 King Rooms (10 suites) and 79 Double-Queen Rooms (20 suites) - as well as a large heated indoor pool, a 24-hour fitness center, and a gathering room for the complementary hotel breakfast.

Qdoba Market Square

Oconomowoc, WI


This stand alone Qdoba building occupies a prominent corner adjacent to Brennan's Market Square building in Oconomowoc.  This unique retail building design and finish choices emulate the farmhouse style of the area.  Outside features include gable metal roof, large timber framed entry and cable hung canopies.  On the inside large expansive windows flood the double height space with daylight, highlighting the composite wood and steel scissor joists above. 


Keystone on Brady

Milwaukee, WI


The Keystone on Brady is a new 38,600 sq ft mixed use building that features 22 apartment units in the historic district of the lower east side. The structure consists of cast-in-place concrete basement walls with precast concrete columns and plank that support the upper level wood bearing walls and wood floor/roof trusses.

2017 Top Project, Daily Reporter

Gold Medal Lofts

Racine, WI

This 111,000 square foot remodel turned what was previously a 120-year old Gold Medal Furniture Manufacturing Plant into a 77-unit apartment complex featuring a mix of studio, one, two, and three bedroom rentals. The development was designed to keep to the industrial feel of the original building by refurbishing existing brick walls and timber columns, and through the use of high ceilings with exposed metal piping.

2020 Top Project, Daily Reporter

Flex House

Sacramento, CA

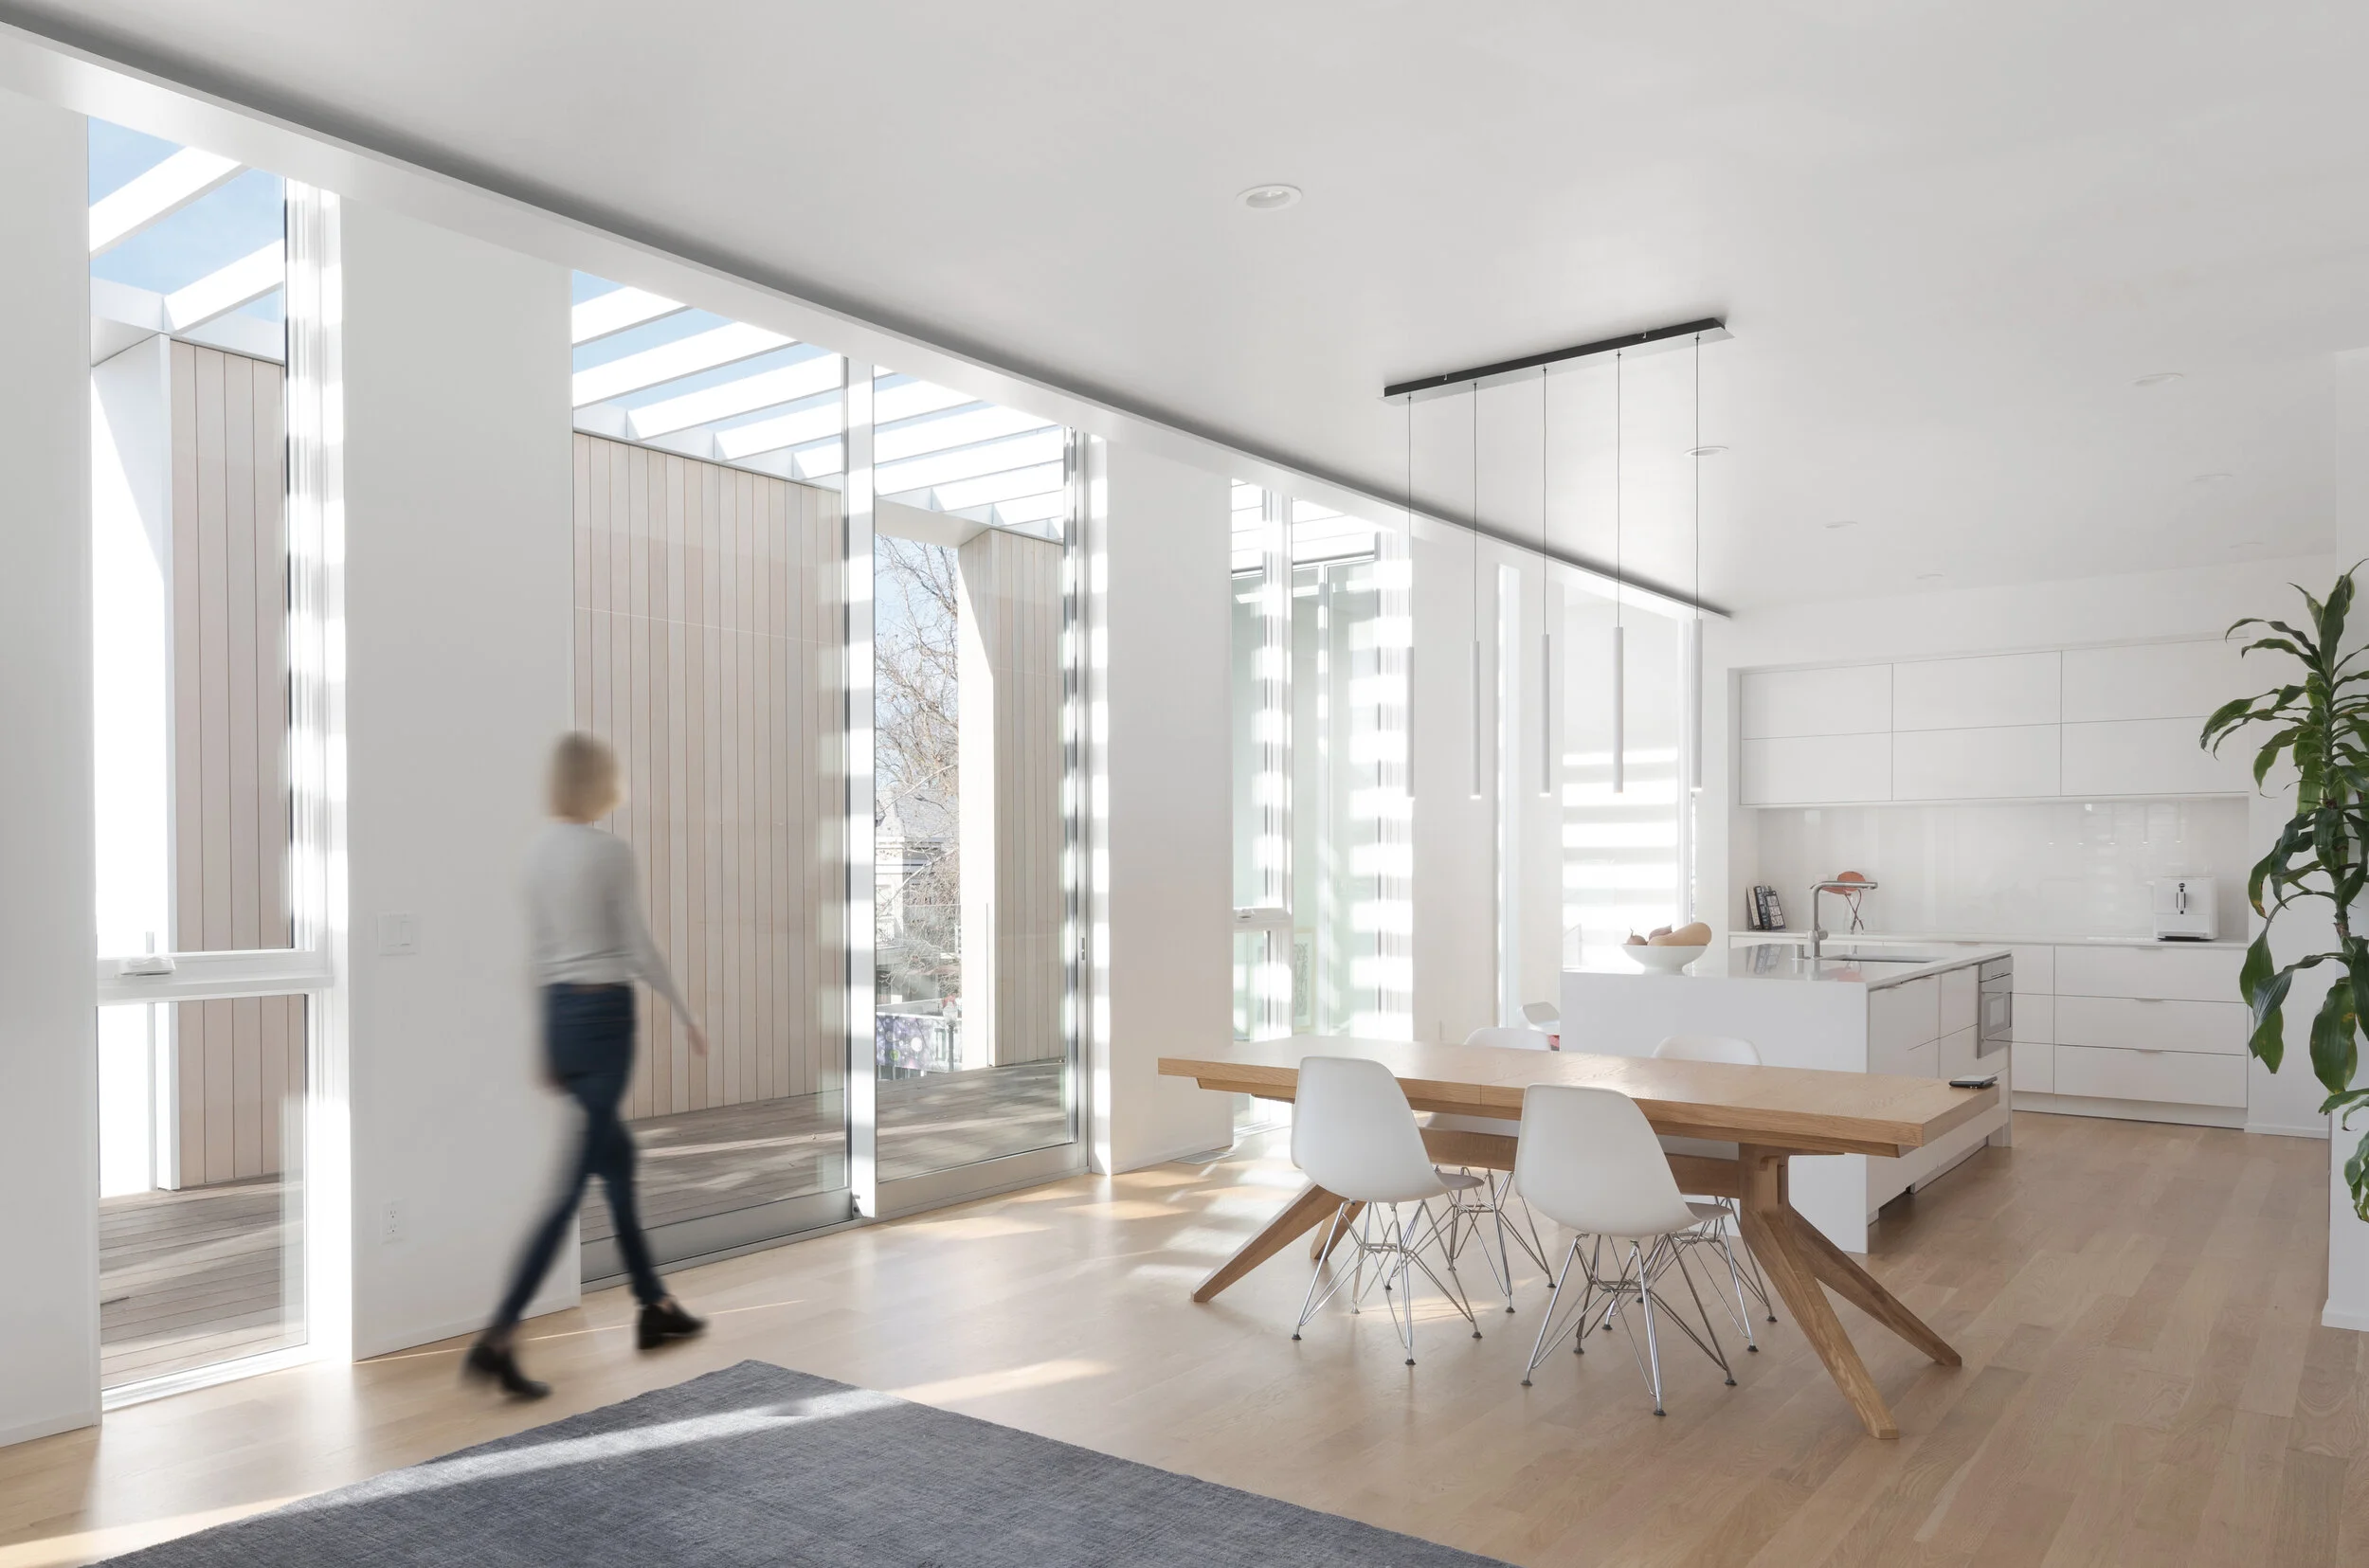
Flex House is located in the heart of Midtown, mere steps away from some of the best food, drinks, and activities that Sacramento has to offer. This two unit building features a private gated entrance, onsite laundry, and a poolside patio. The large windows facing the pool area allow for natural lighting throughout the building creating a true urban oasis!

2023 Housing Design Award, AIA (American Institute of Architects)

2021 Honor Award, AIA Wisconsin

2021 Design Award, RD Architecture

2021 Design Award, Metal Architecture

2022 Record Houses Award, Architectural Record Magazine

Photos & renderings courtesy of Johnsen Schmaling Architects (https://www.johnsenschmaling.com/)

Kettle Moraine House

CAMPBELLSPORT, WI


Located near the rocky terrain known as “Kettle Moraine” this 3,000 square foot home uses conventional wood framing to build a linear-styled home. The presence of thin columns on the rear terrace and the huge expanses of glass provided a fun challenge in designing the lateral structural systems, but the result gives anyone sitting inside a beautiful view of the surrounding natural landscape.

2021 Honor Award, AIA Wisconsin

2021 Design Award, RD Architecture

2021 American Architecture Award, Chicago Atheneum

Photos courtesy of Johnsen Schmaling Architects (https://www.johnsenschmaling.com/)

Hacienda Brewing Company

MILWAUKEE, WI

Located in Milwaukee’s Eastside neighborhood, this 125-seat taproom has a full kitchen and curved wooden bar. Hacienda Brewing Company has roots in Door County, WI, and takes inspiration from the Wisconsin “craft beer scene” to create new modern brews. The North Ave Taproom & Kitchen location pairs delicious food with their experimental brews for a one-of-a-kind dining experience.

The Pointe Cinema

Littleton, MA

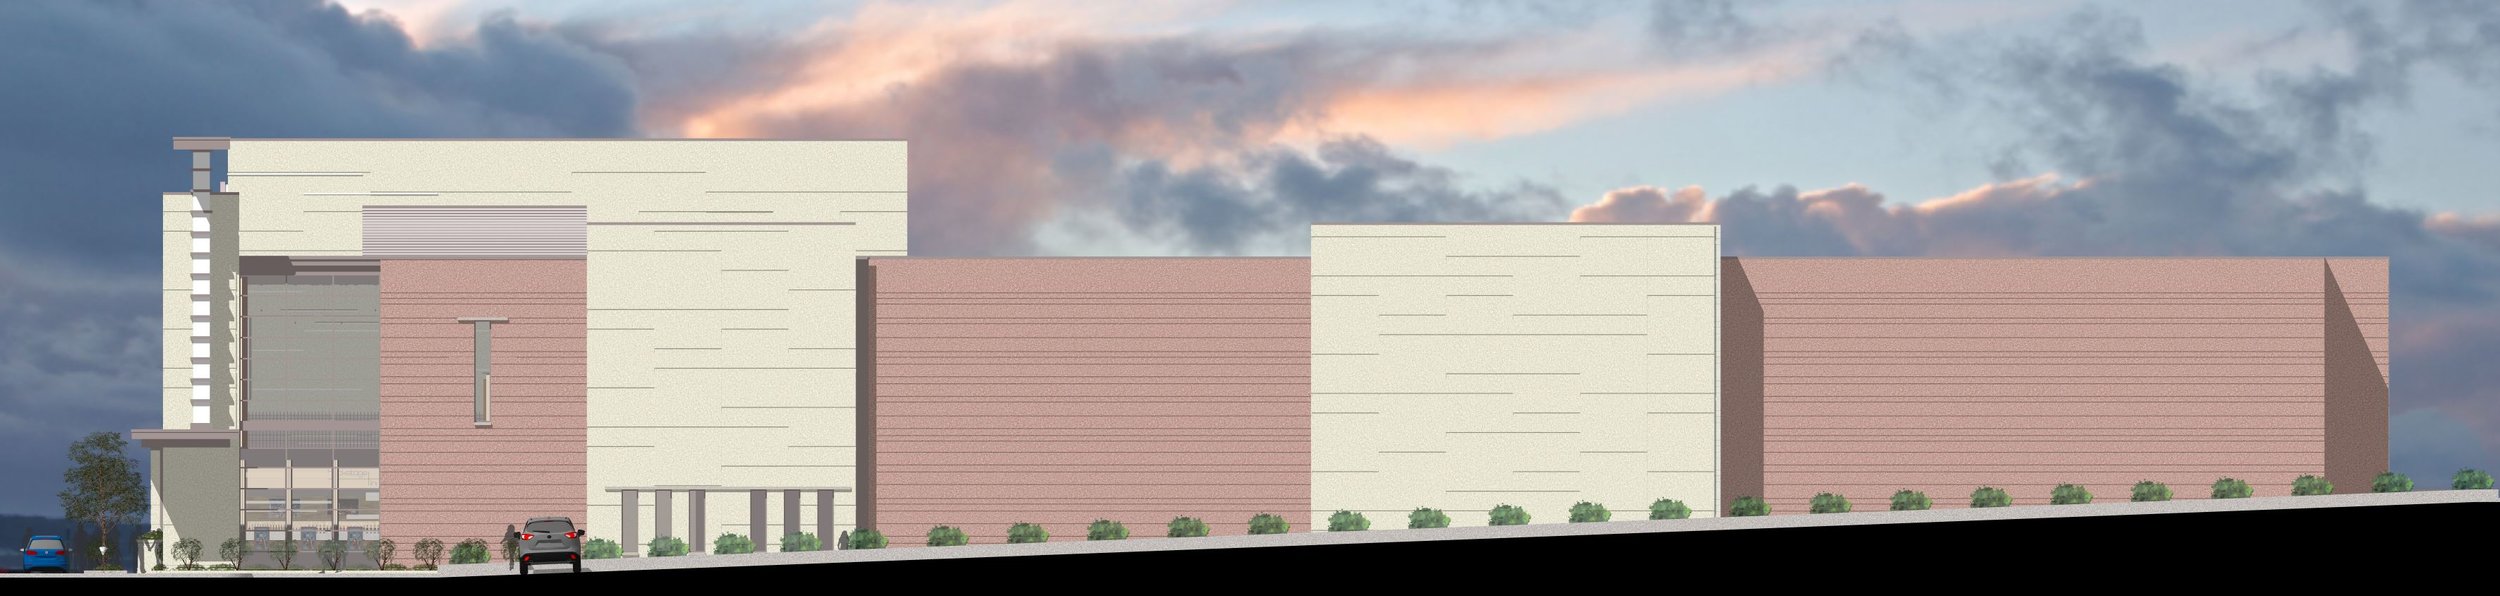
The Point Cinema is a 48,800 square foot movie theater that combines a plethora of structural systems. Precast concrete walls are utilized to provide a sound buffer between auditoriums, composite steel is utilized to efficiently support the auditoriums’ upper risers, and steel is utilized to provide an entry that says a statement to all driving down the Interstate.  The coordination between Architect and Engineer takes precast concrete, traditionally know as boxy and boring, and brings it to life with untraditional aesthetics.

Renderings courtesy of Schroeder & Holt Architects (https://www.sha-a2k.com/)

Sisters of St. Francis of Assisi

MILWAUKEE, WI


This new 126,000 square foot, 2-story building was much needed given the safety issues of the old convent building. The new layout includes two wings with the main lobby and chapel between them. “Clare Circle” holds the memory care facility while “Elizabeth Hall” is the assisted living facility. The design was done with care to preserve the historical significance of the old convent in the construction of the new one, and to make the sisters feel at home in the new space.
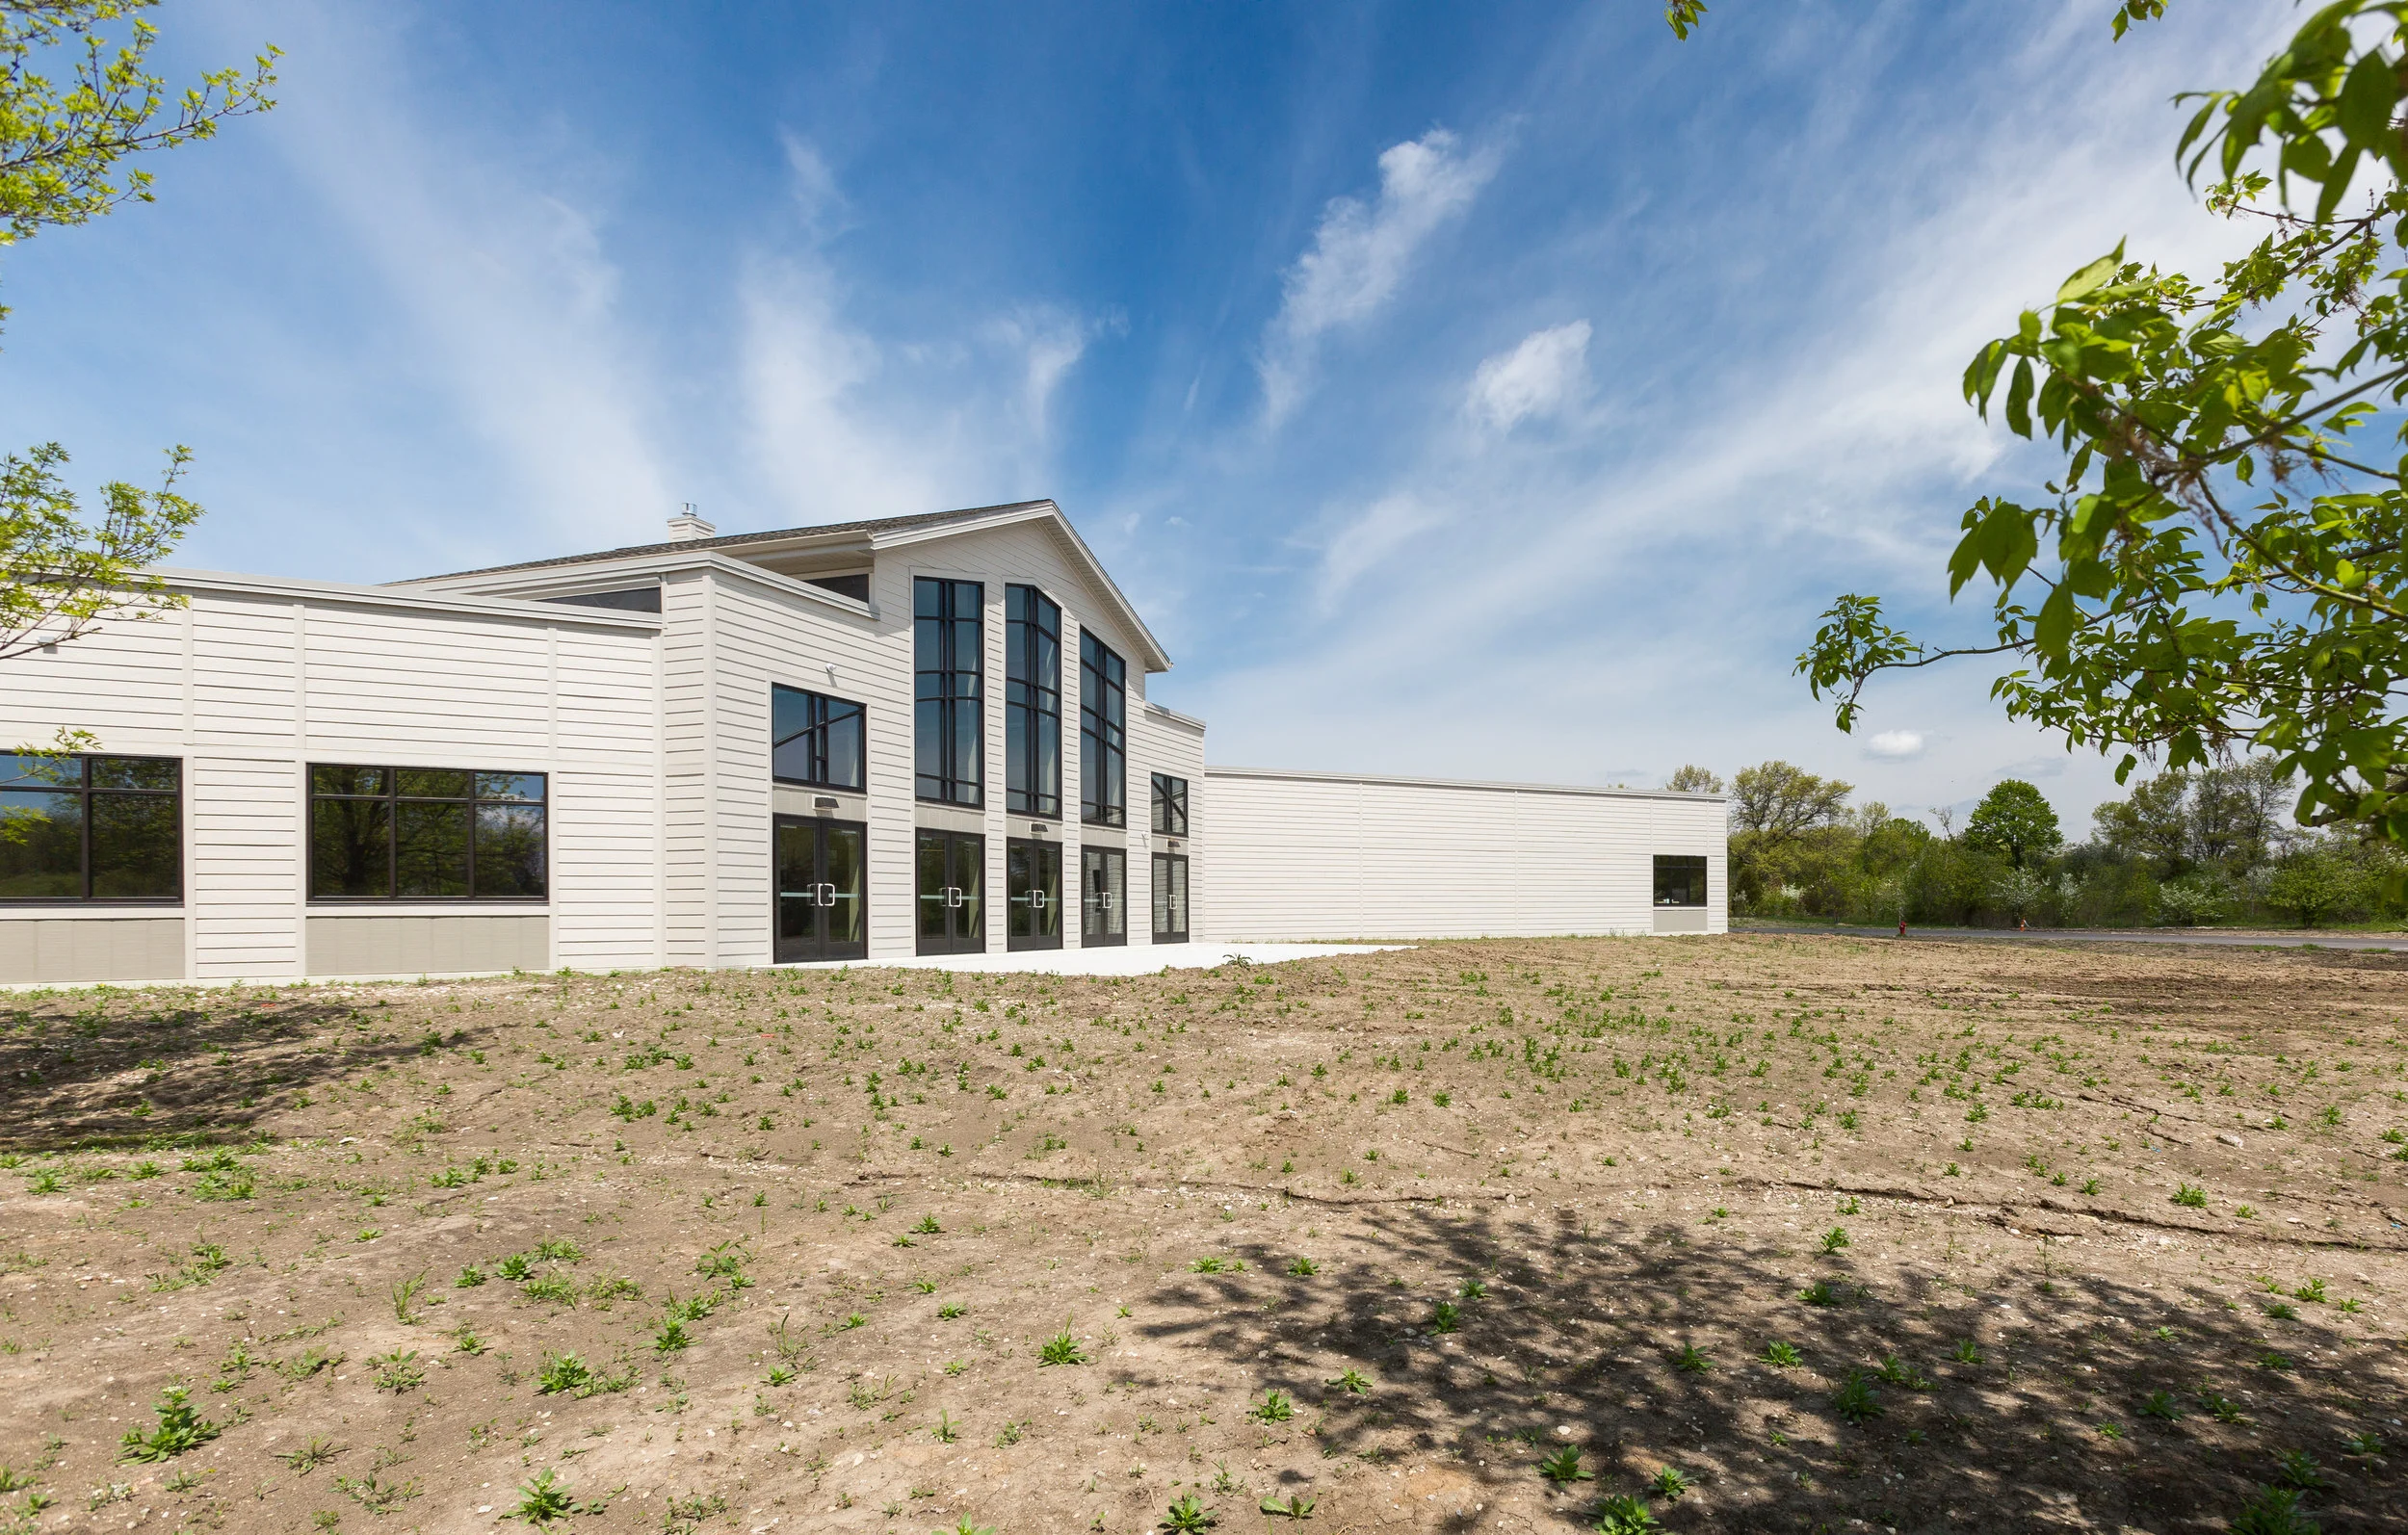
Southbrook Church & School

Franklin, WI

This building addition provided much needed classroom space, a large Gathering Area as well as necessary support spaces. An efficient structural system of steel bar joist supported by cold-formed steel stud bearing walls was utilized. 
Photos courtesy of Groth Design Group (https://www.gdg-architects.com/)


Notre Dame School of Milwaukee

Milwaukee, WI

This project seeks to revitalize an early-1900s campus with an expansion to provide class space for music and art, a new gymnasium, new library space, and a large STEM classroom. The project also includes a renovation to the existing building, which will provide three additional classroom spaces for the school.

Splash Swim & Wellness

Mequon, WI

This project for Splash! Swim + Wellness in Mequon expands the existing building to make room for a second pool. The addition of this second swimming space enables two classes to run simultaneously allowing Splash! maintain their smaller class sizes for more personalized instruction.