Grafton, WI

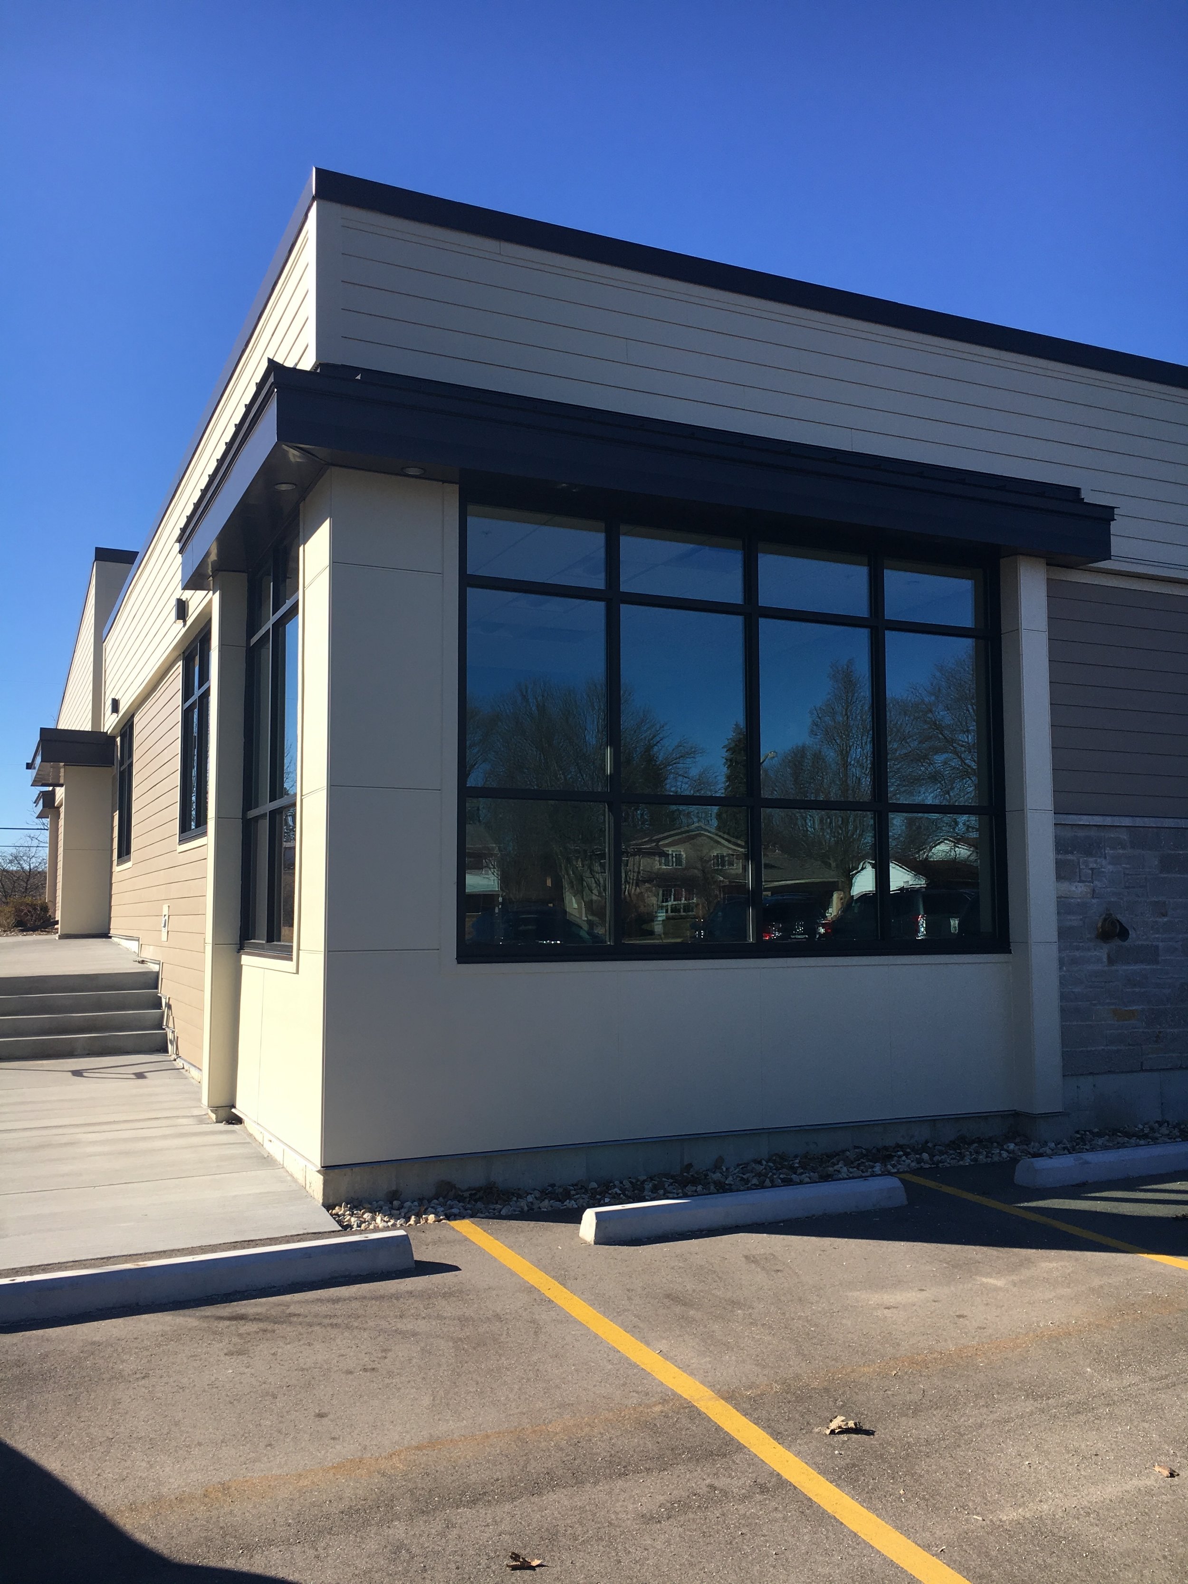
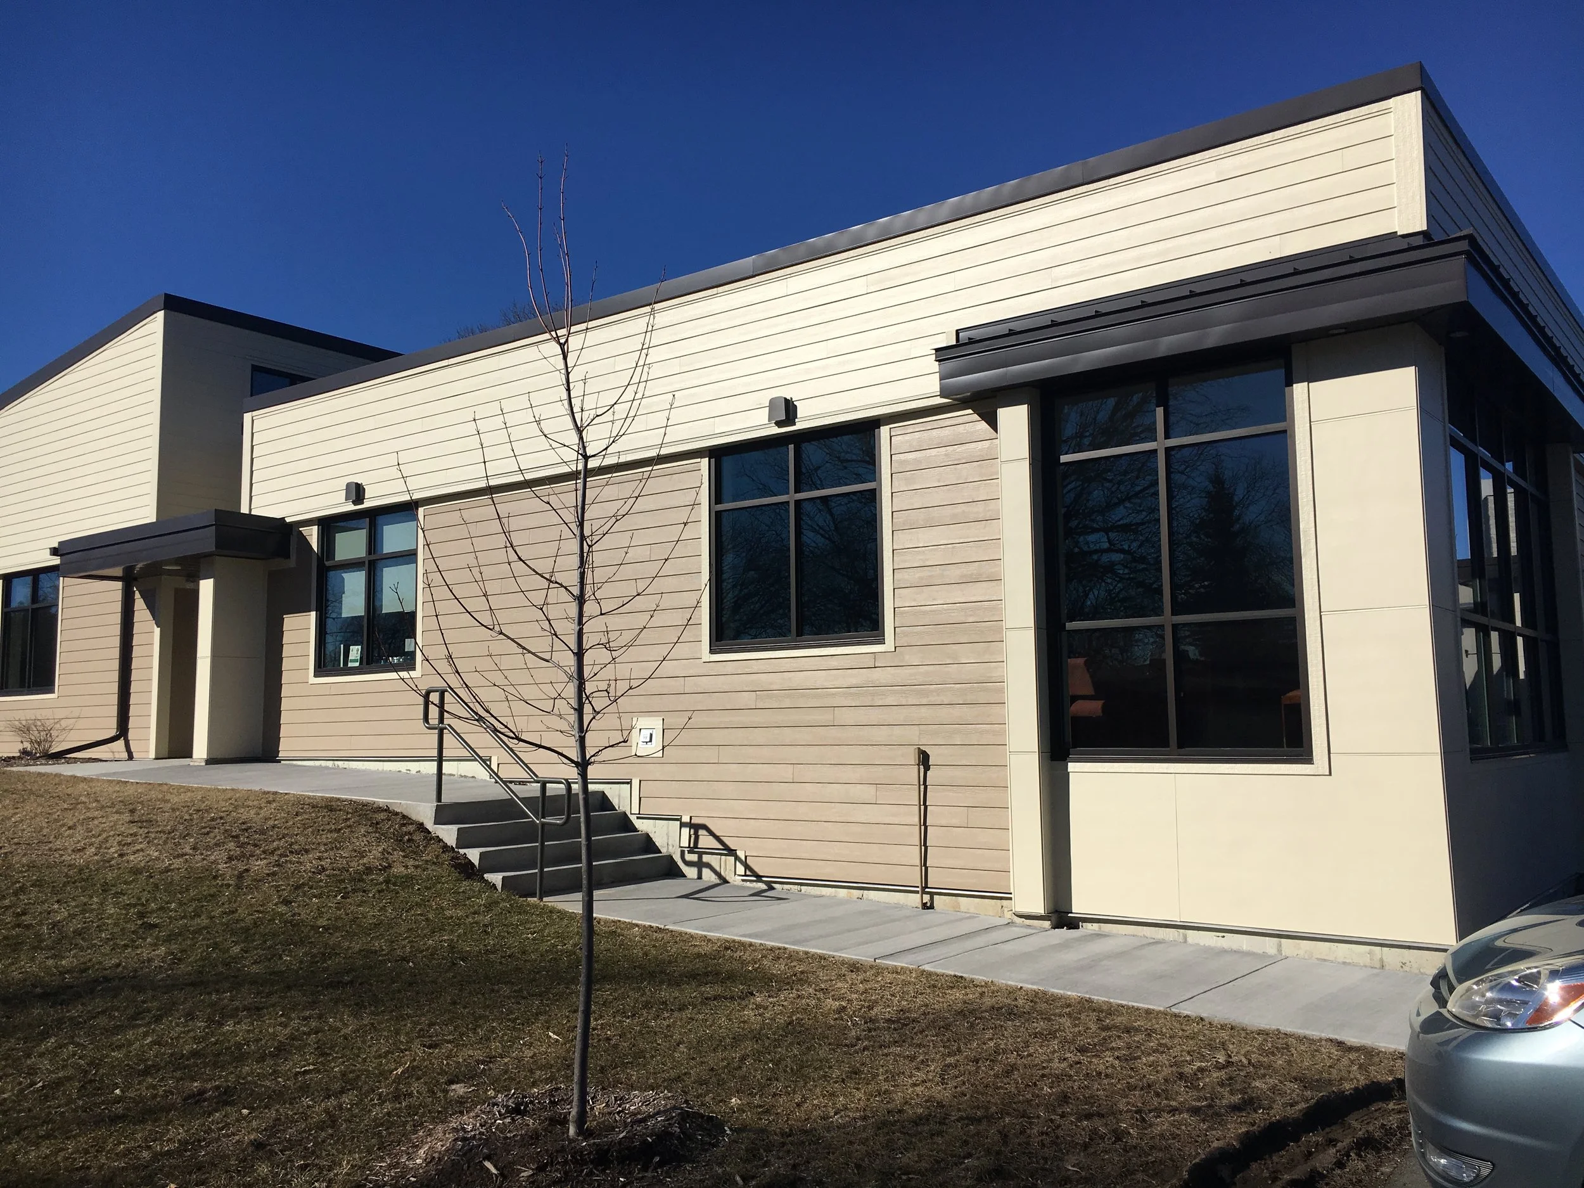

This project expanded the existing church to create a separate gathering area from the worship space. This new gathering and hospitality space also included a high school youth meeting area, and expanded the existing church offices.

This project expanded the existing church to create a separate gathering area from the worship space. This new gathering and hospitality space also included a high school youth meeting area, and expanded the existing church offices.

This mixed-development project consists of over 200 units in a four-story apartment building with retail space on the first level and underground parking. Community features include a private courtyard with pool and grill stations, a fitness room, business center, and a rooftop club room with an outdoor terrace overlooking Historic West Allis.
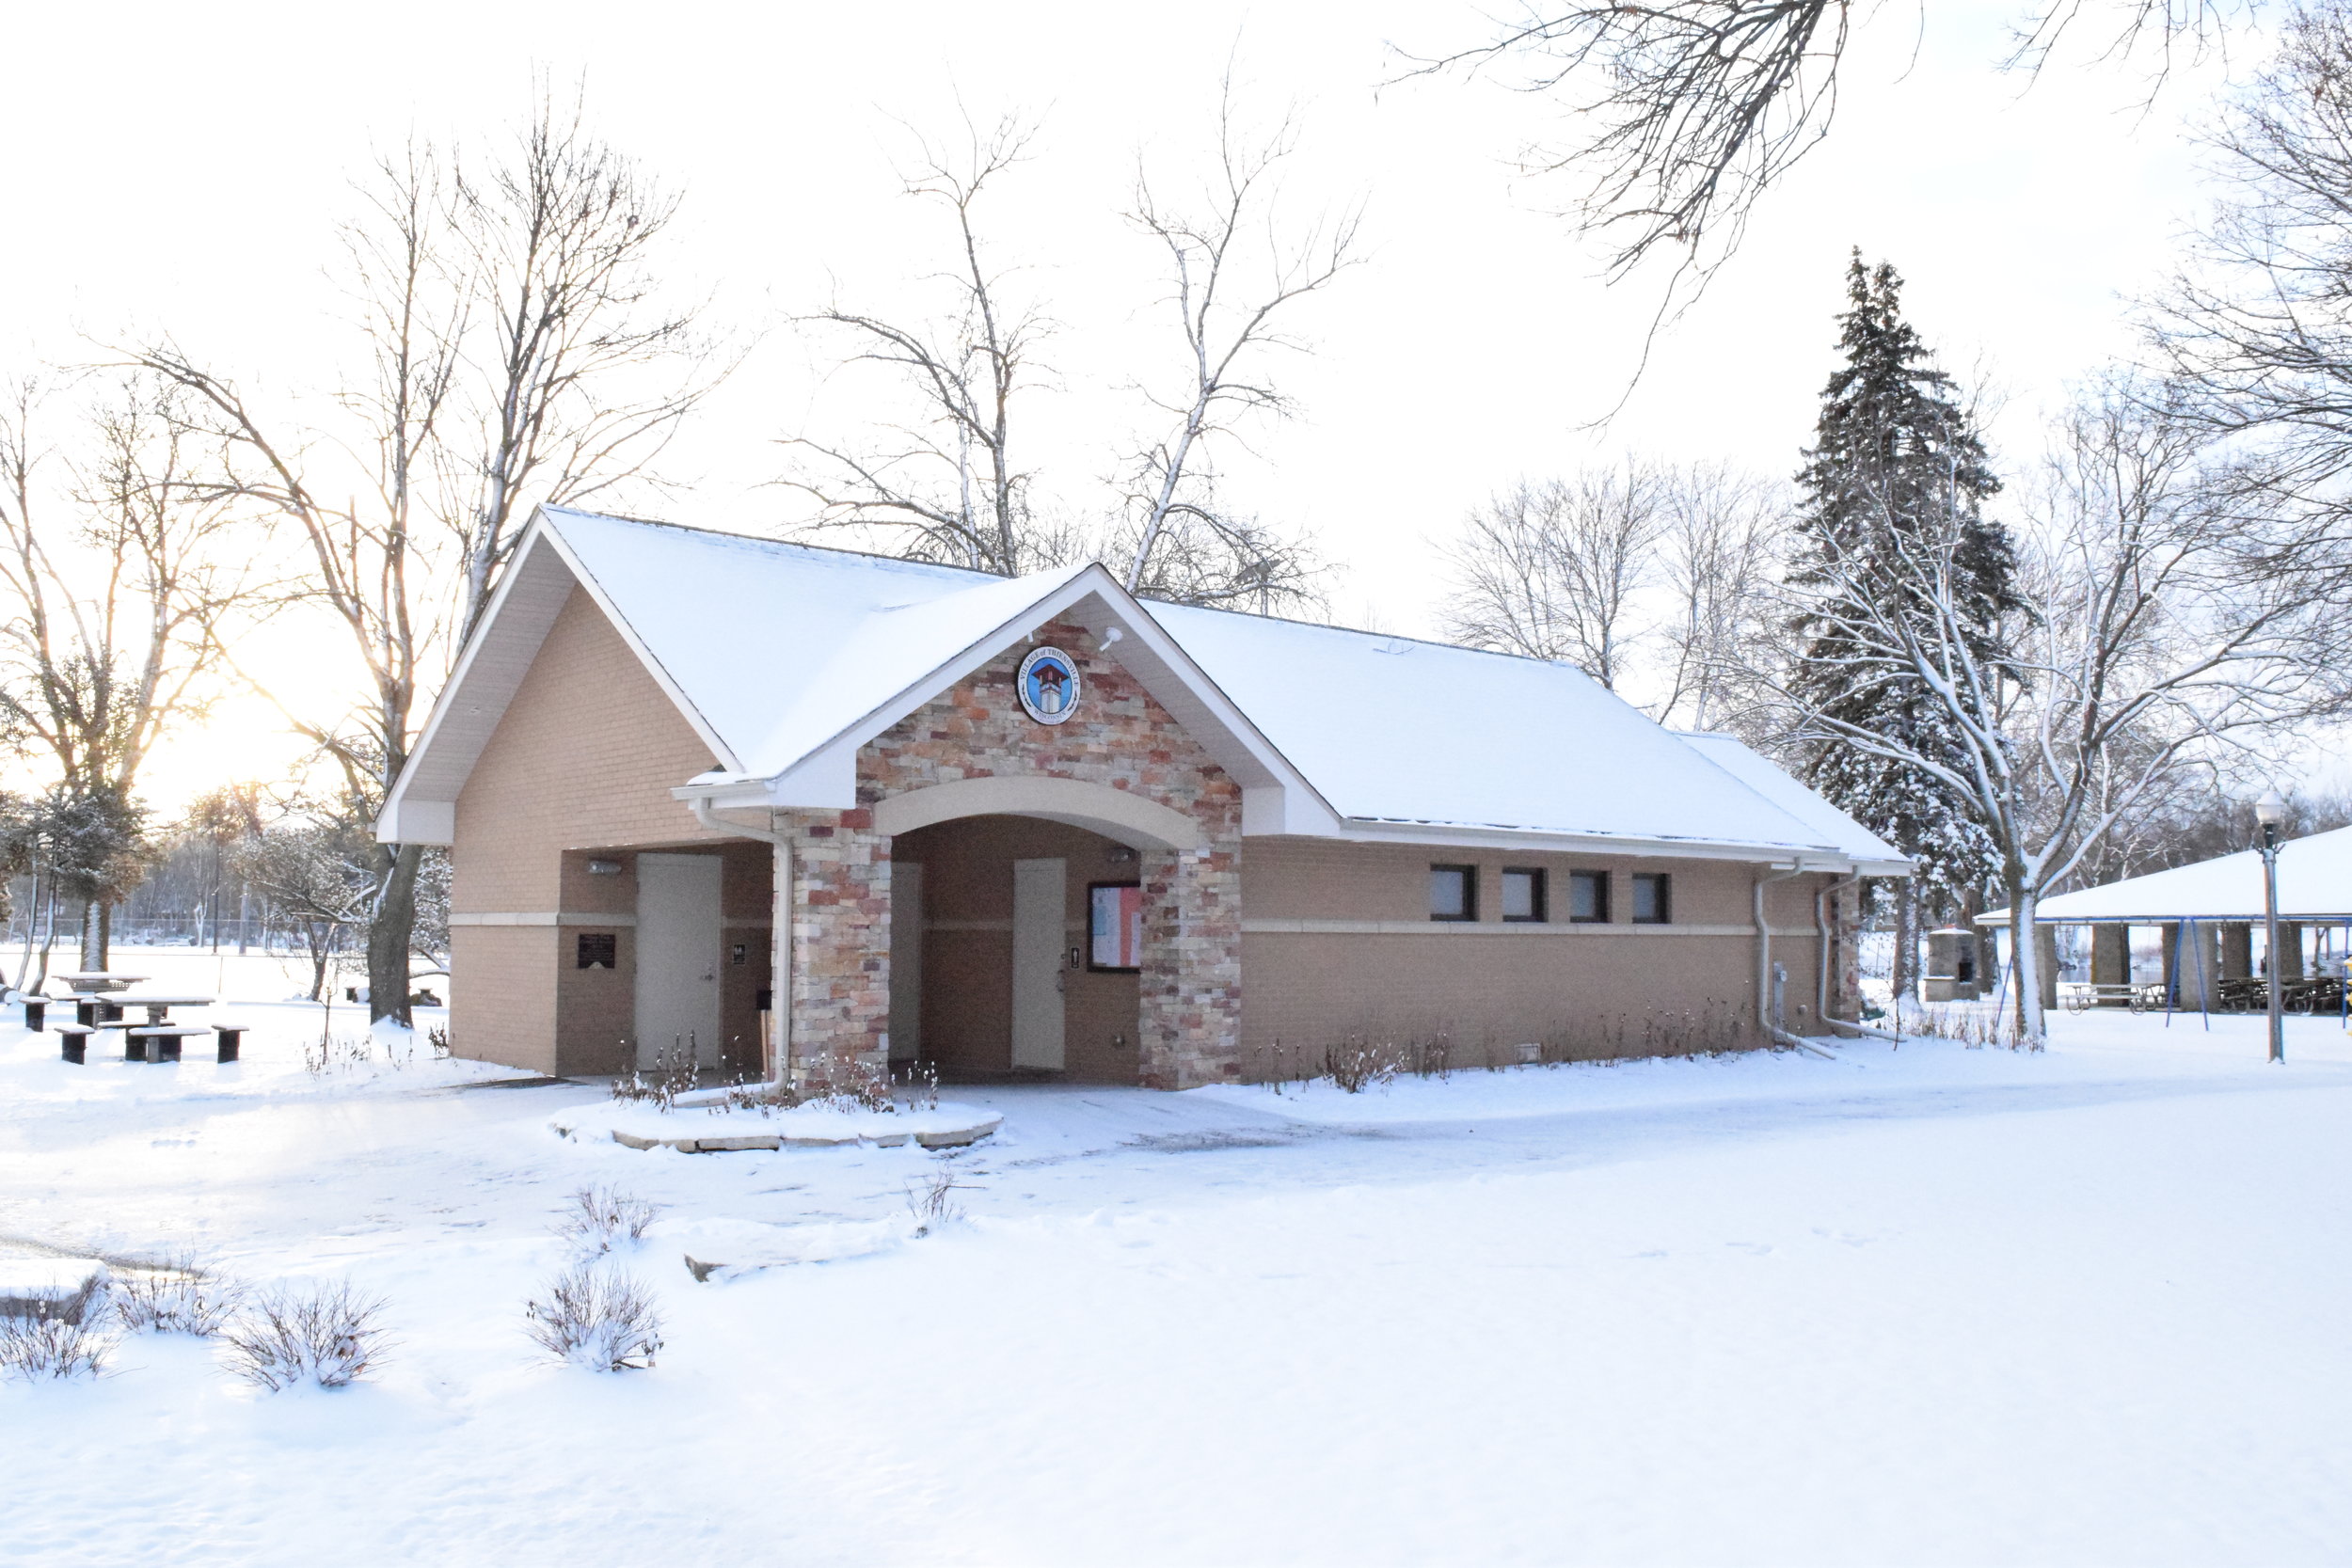
The Thiensville Comfort Station provides much needed facility upgrades and improvements to this expansive community park. The use of natural stone and brick compliments the natural setting along the Milwaukee River while the use of masonry and curved precast lintels provide durability and interest to stand the test of time.
This project created a new 3,000 square foot commercial kitchen with a 2,700 square foot basement below for Nourish Farms. Nourish partners with local farms to create hands-on educational opportunities for kids, as well as providing healthy food options for families, to encourage their community to eat nutritionally and support local agricultural businesses.
Sand Valley Golf Resort, located in the sprawling Central Wisconsin will be the next premier golf course in the nation. Sand Valley will bring the feel of a links course to the dunes in Central Wisconsin. Modular wood construction for this lodge provided quality control and efficient construction to meet a demanding schedule.
This expansion project for the Children's Wisconsin Pediatrics clinic in Bayshore created a second vestibule in the west wing of the clinic and expanded the waiting room area for this entrance. Children's Wisconsin Bayshore provides dedicated medical care for children of all ages from the surrounding communities of Bayside, Cedarburg, Mequon, Glendale, Whitefish Bay, Fox Point, and the greater Milwaukee area.
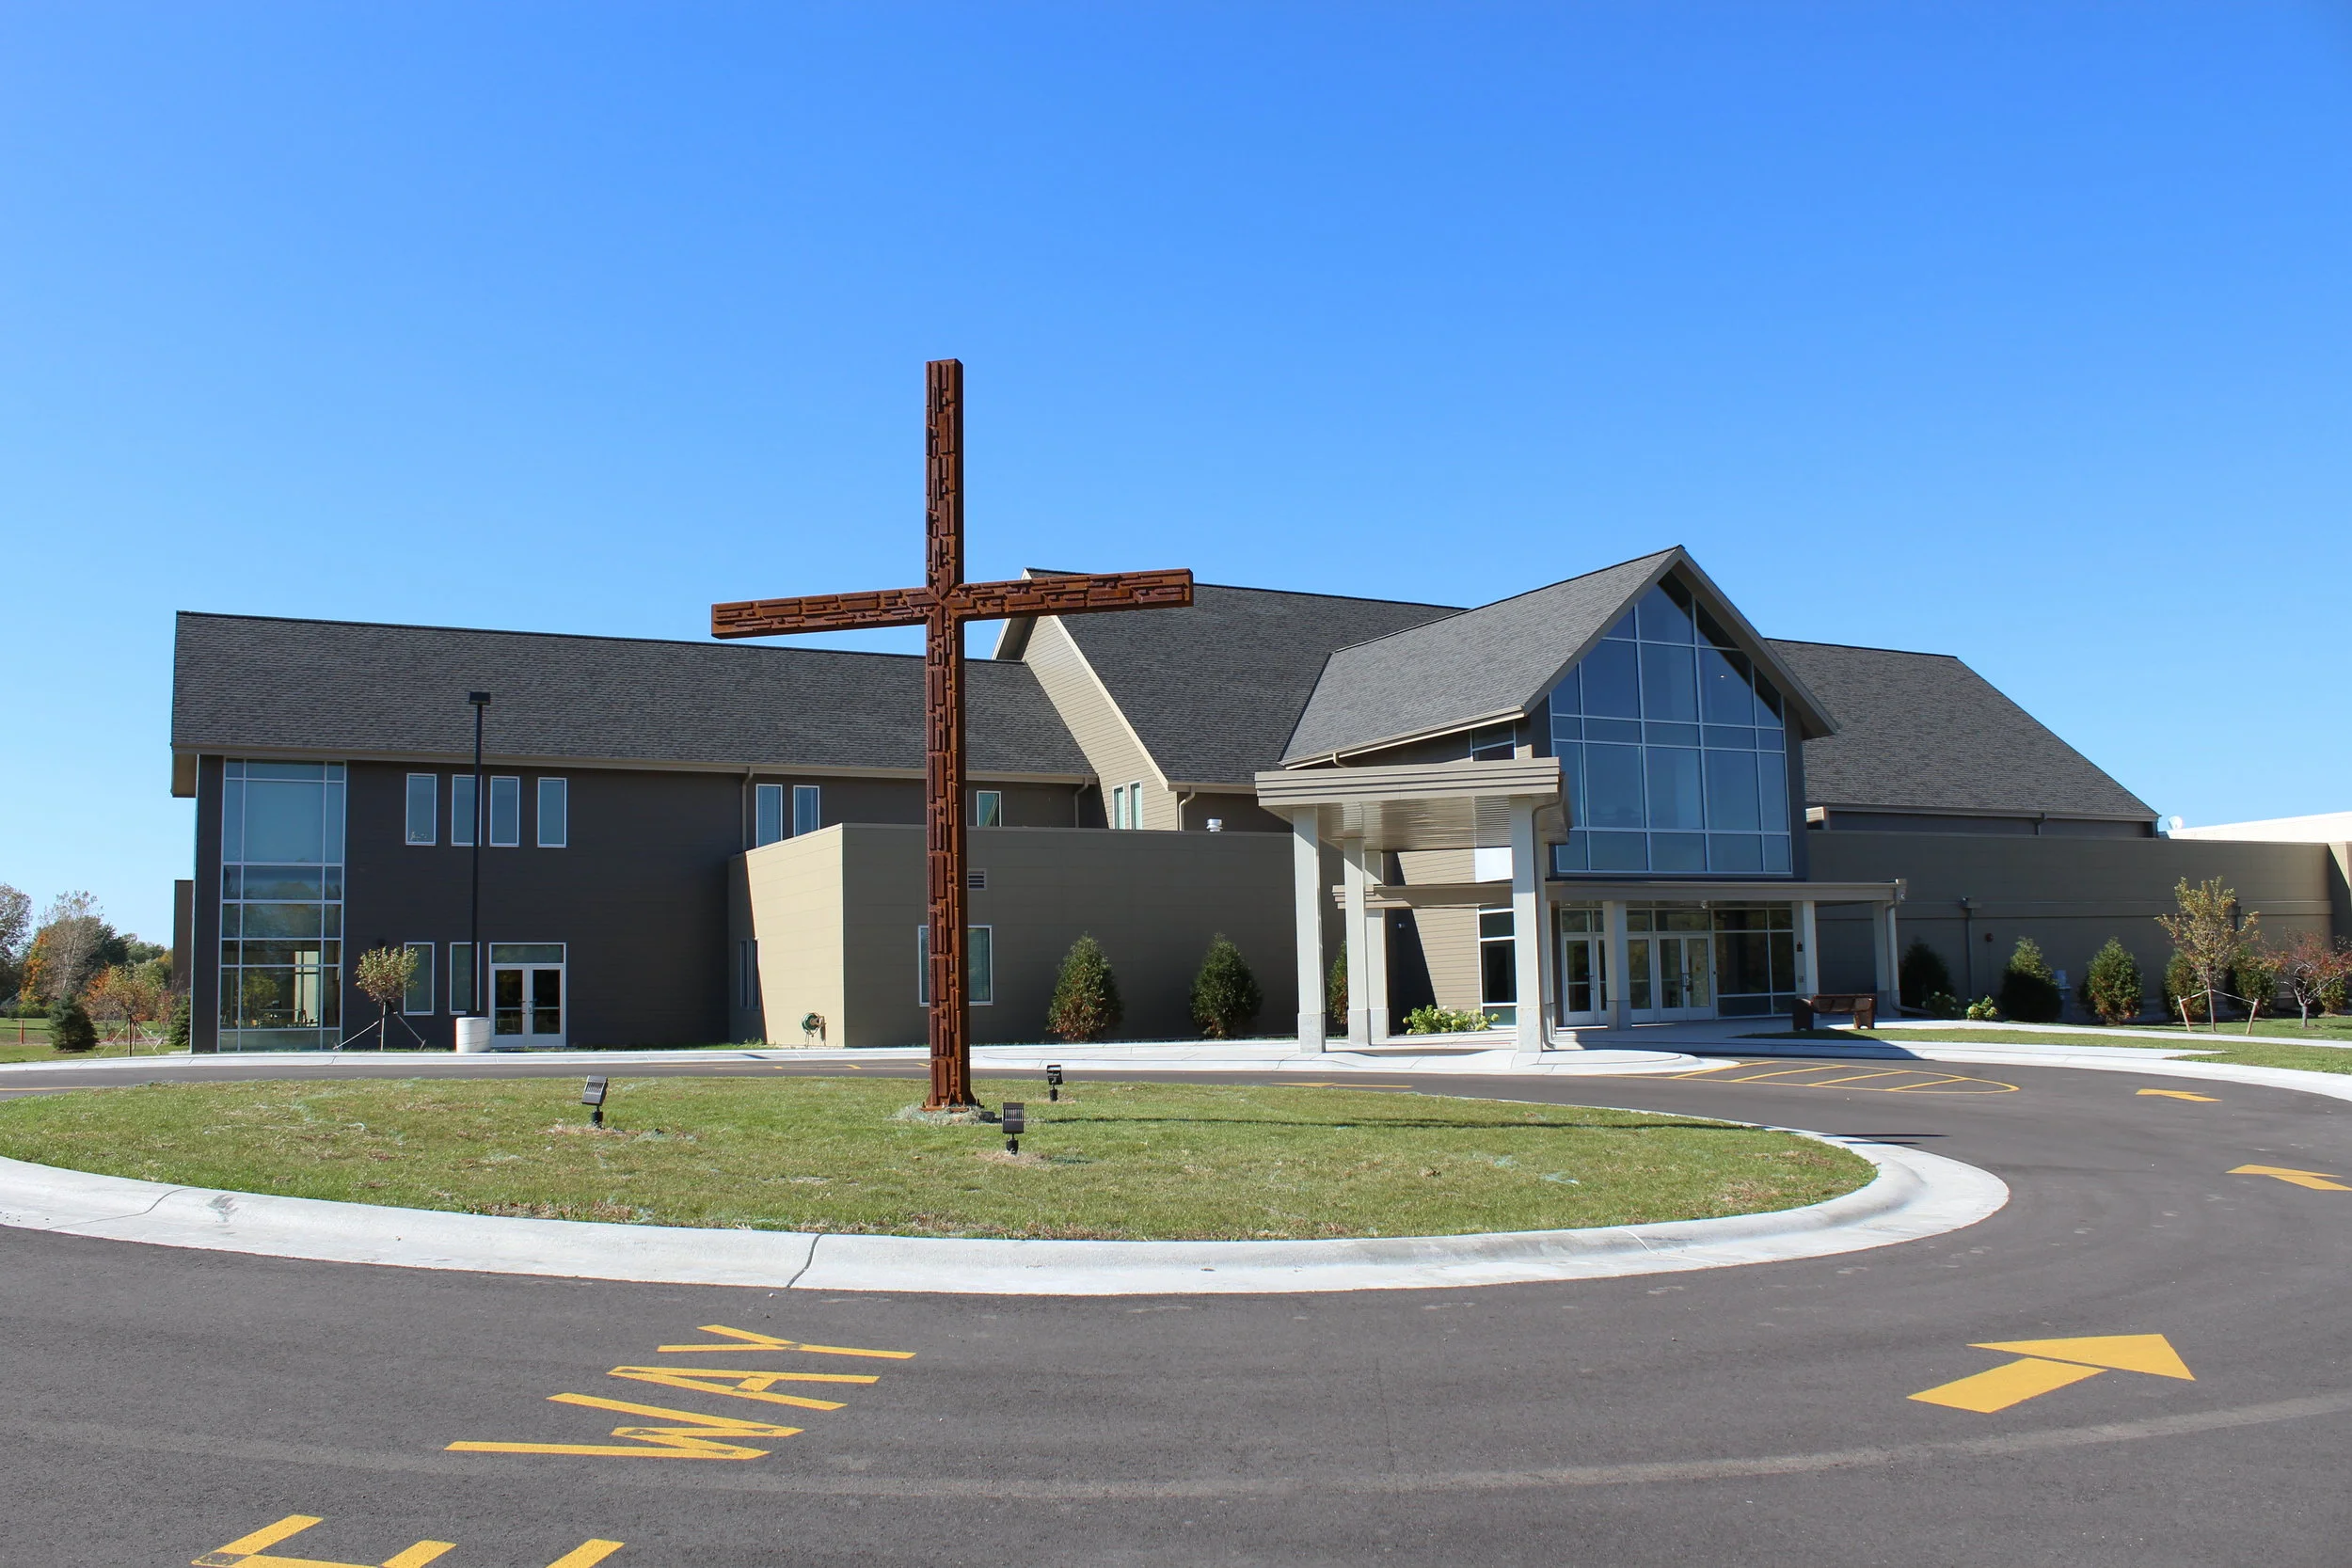
This addition to an existing church provided the congregation with a new, state of the art Worship Space, large gathering space and classrooms necessary for the growing membership. Structural systems included cold-formed steel trusses, a composite structural steel and concrete floor system and braced structural steel frames to support the large curtainwall systems.
Photos courtesy of Groth Design Group
In order to bring new housing to Sheboygan Falls, this project repurposed an existing middle school building into a new apartment complex, home to Berkshire Communities Independent Senior Apartments. The apartment complex features an auditorium, lounge, and gymnasium for residents, promoting inclusion, security, and and a sense of community.

The Southridge Cinema is a 44,000 square foot movie theater that is hoping to assist in bringing growth and developments to Greendale. This single story structure provides balance through the steel entry, steel canopy, and the architectural precast concrete shell. The apparent design philosophy of the sloped cantilevered roofs is “Form Follows Function.”

This 2-story, 35,000 square foot renovation created a new carpet and flooring warehouse and showroom for Dulmes Decor. The structure is timber framed with wood joists and decking, and this renovation included additions to support a 14’ overhead door as well as structural calculations to remove 3 interior columns while maintaining the structural integrity of the building.
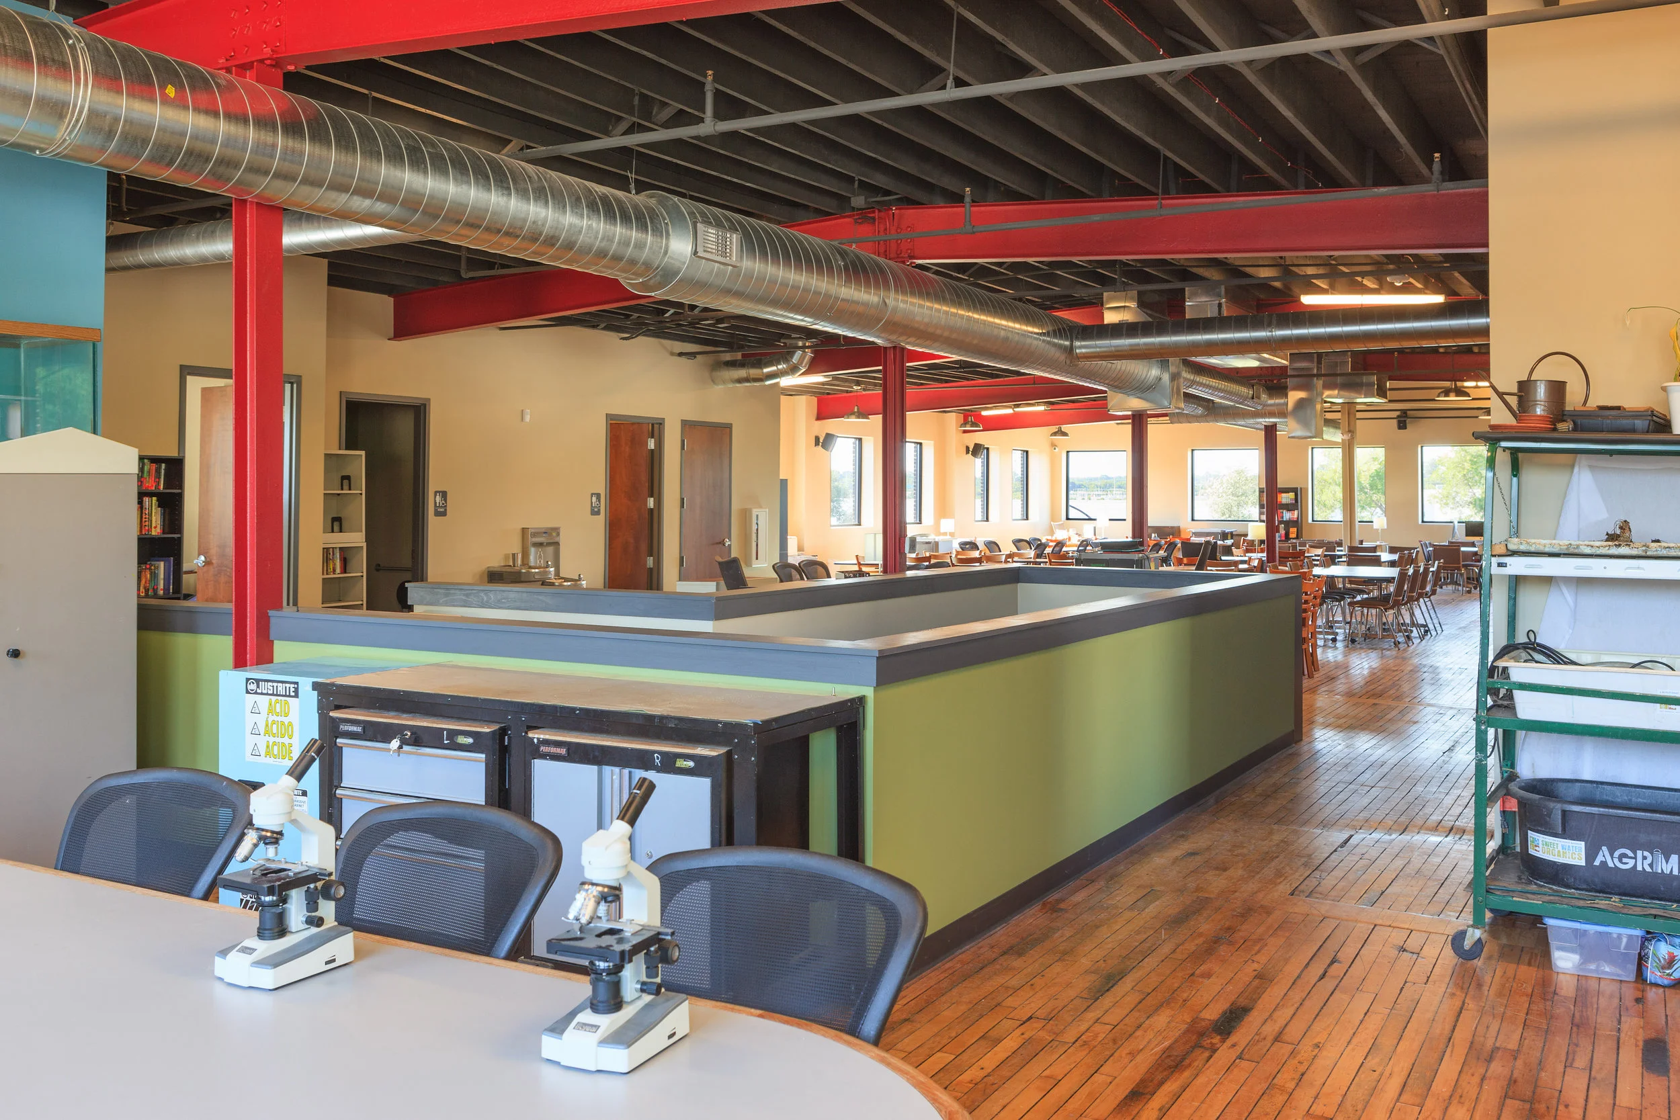
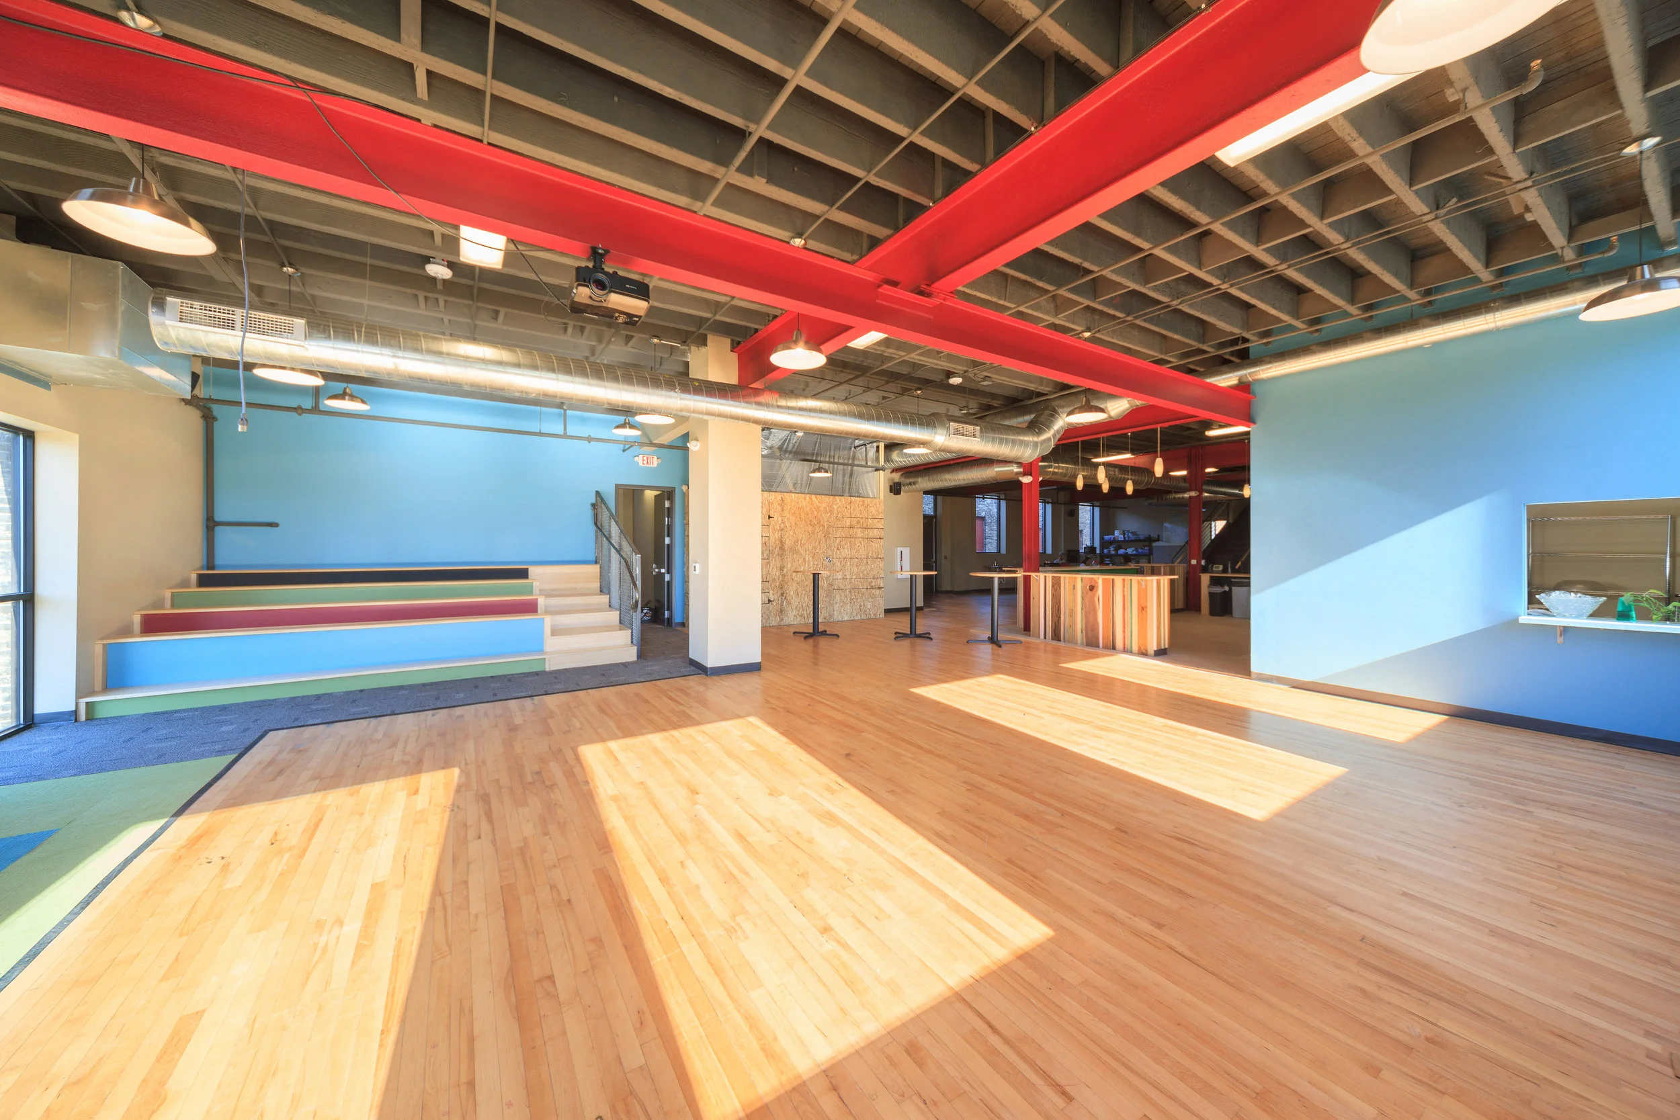
Through adaptive reuse of the existing warehouse the building was opened for Escuela Verde, a charter school for students in grades 7 through 12. The staff help students collaborate with their community, develop biliteracy and honor linguistic/cultural identities.
Photos courtesy of Groth Design Group (https://www.gdg-architects.com/)
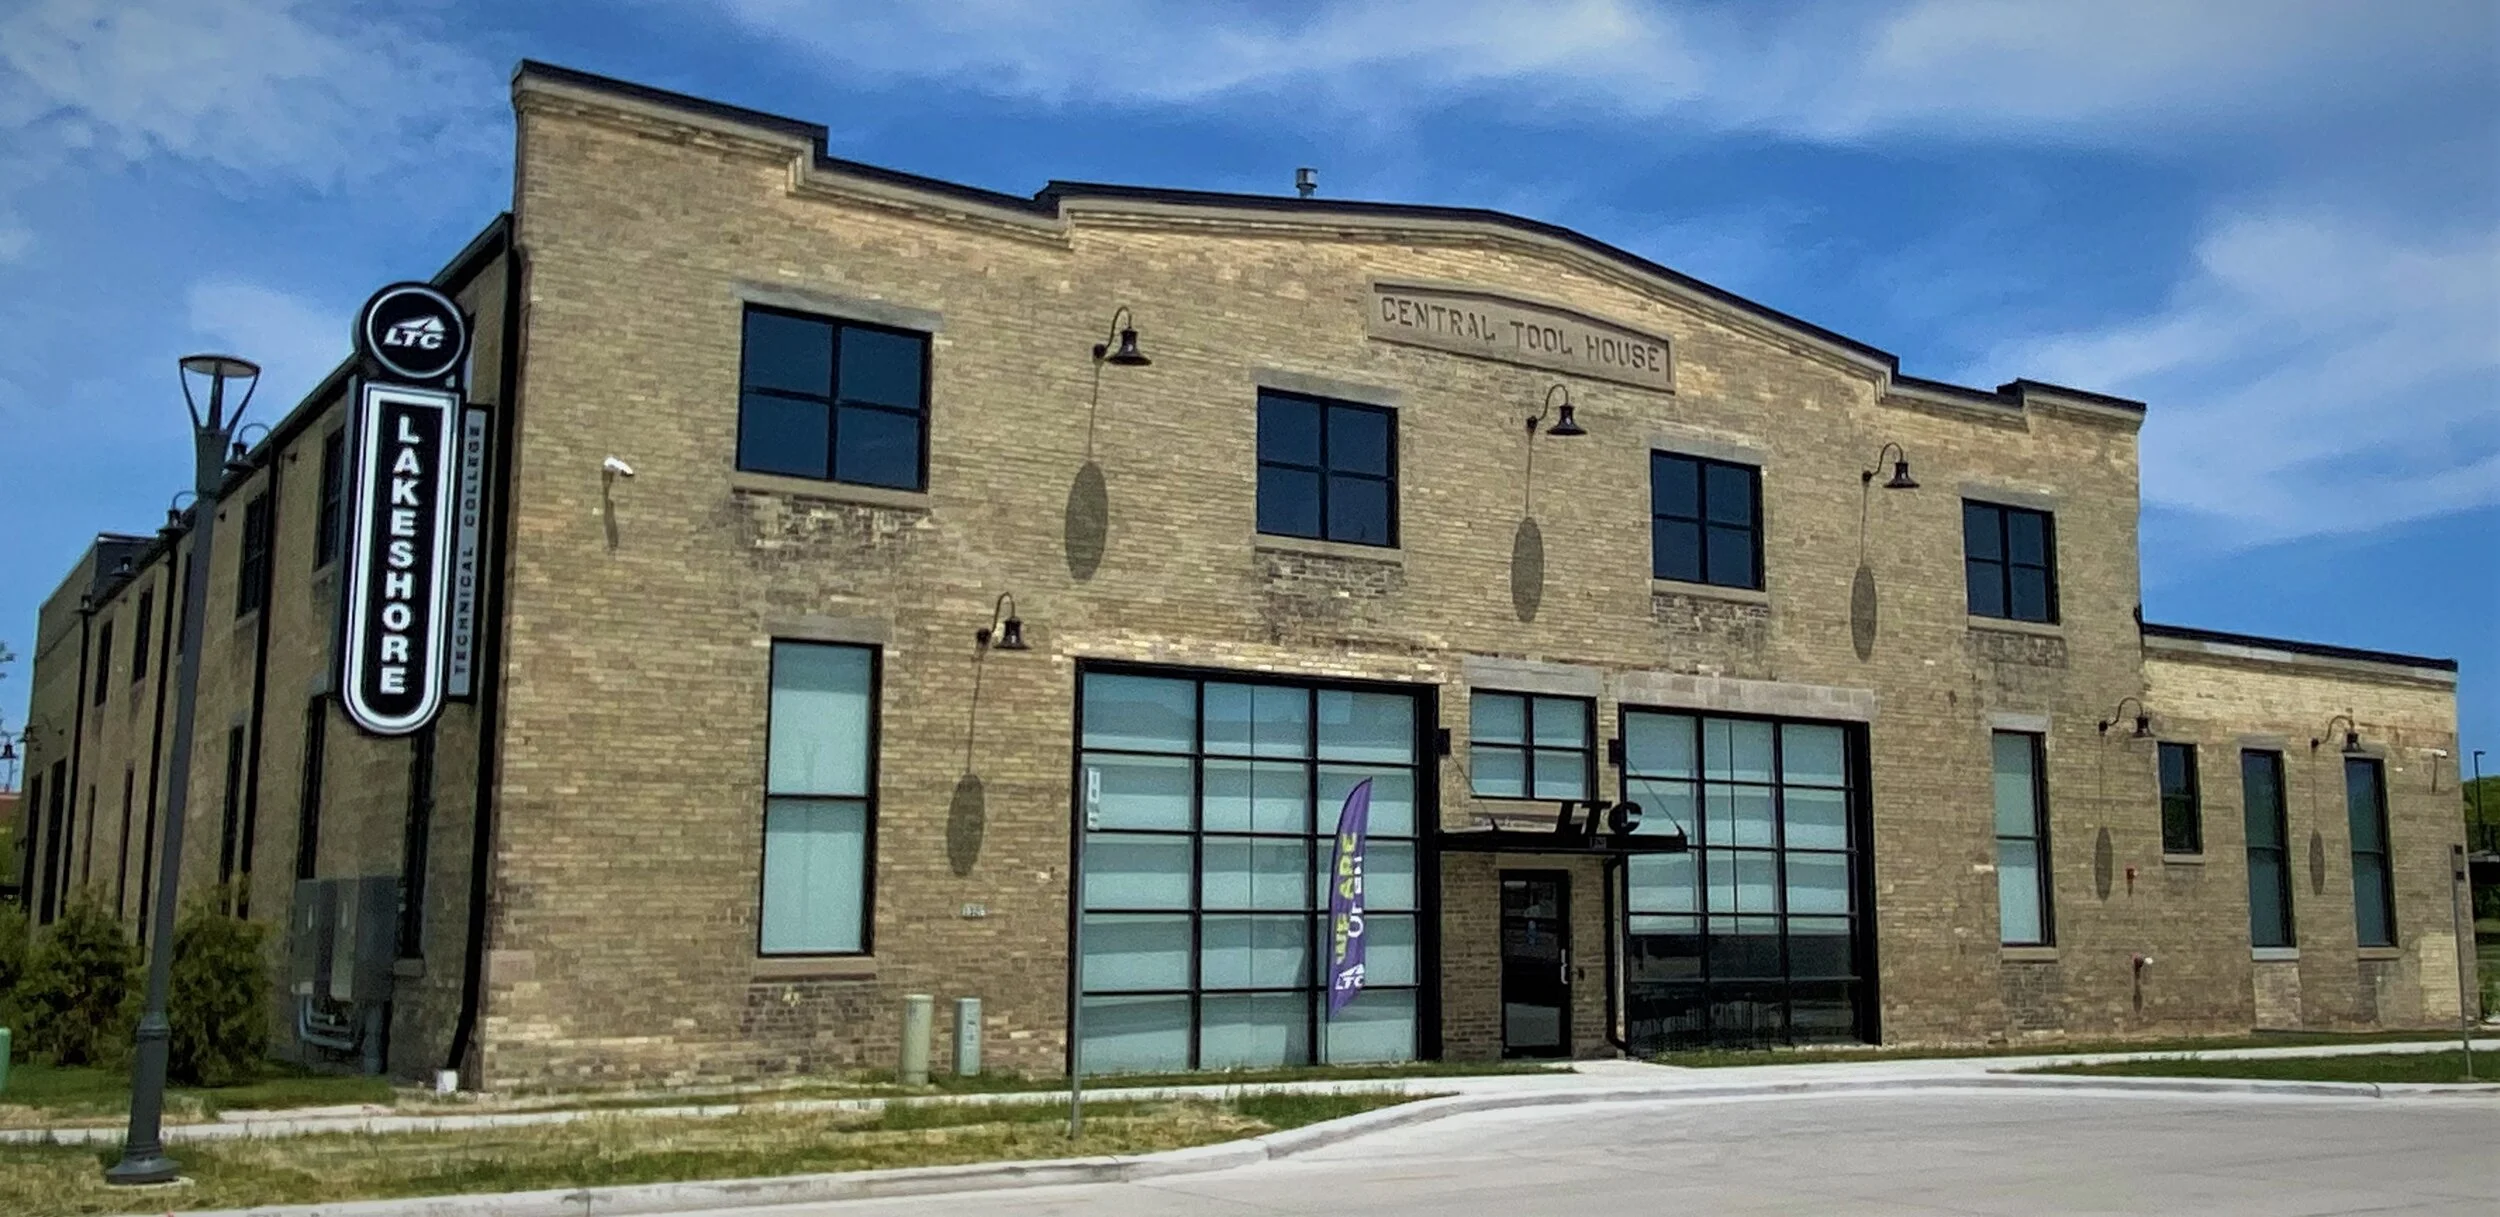
With six classrooms, a computer lab, online testing center, and a large conference room this 8,600 square foot renovation brings the history of Central Tool house together with Lakeshore Technical College’s accredited career programs to provide a one-of-a-kind learning environment.
MobCraft is a crowd-sourced craft brewery thriving in the heart of Milwaukee’s trendy 5th ward. This former parking garage features industrial design elements, including garage doors to allow for the Lake Michigan air to waft the desirable beer aroma throughout Downtown Milwaukee. This 15,240 sq ft retrofit key features are the multiple garage door openings with steel canopies shadowing above with MobCraft beer cans used as bricks on the veneer adjacent to the openings.
2017 Mayor’s Design Awards, City of Milwaukee
Photos courtesy of Groth Design Group (https://www.gdg-architects.com/)
This three-story, 46,000 square foot apartment complex consists of a conventional wood framed superstructure bearing on a precast concrete podium slab. The $7.5 million project includes 50 apartments dedicated to Veterans, below grade parking, an activity center and business center.
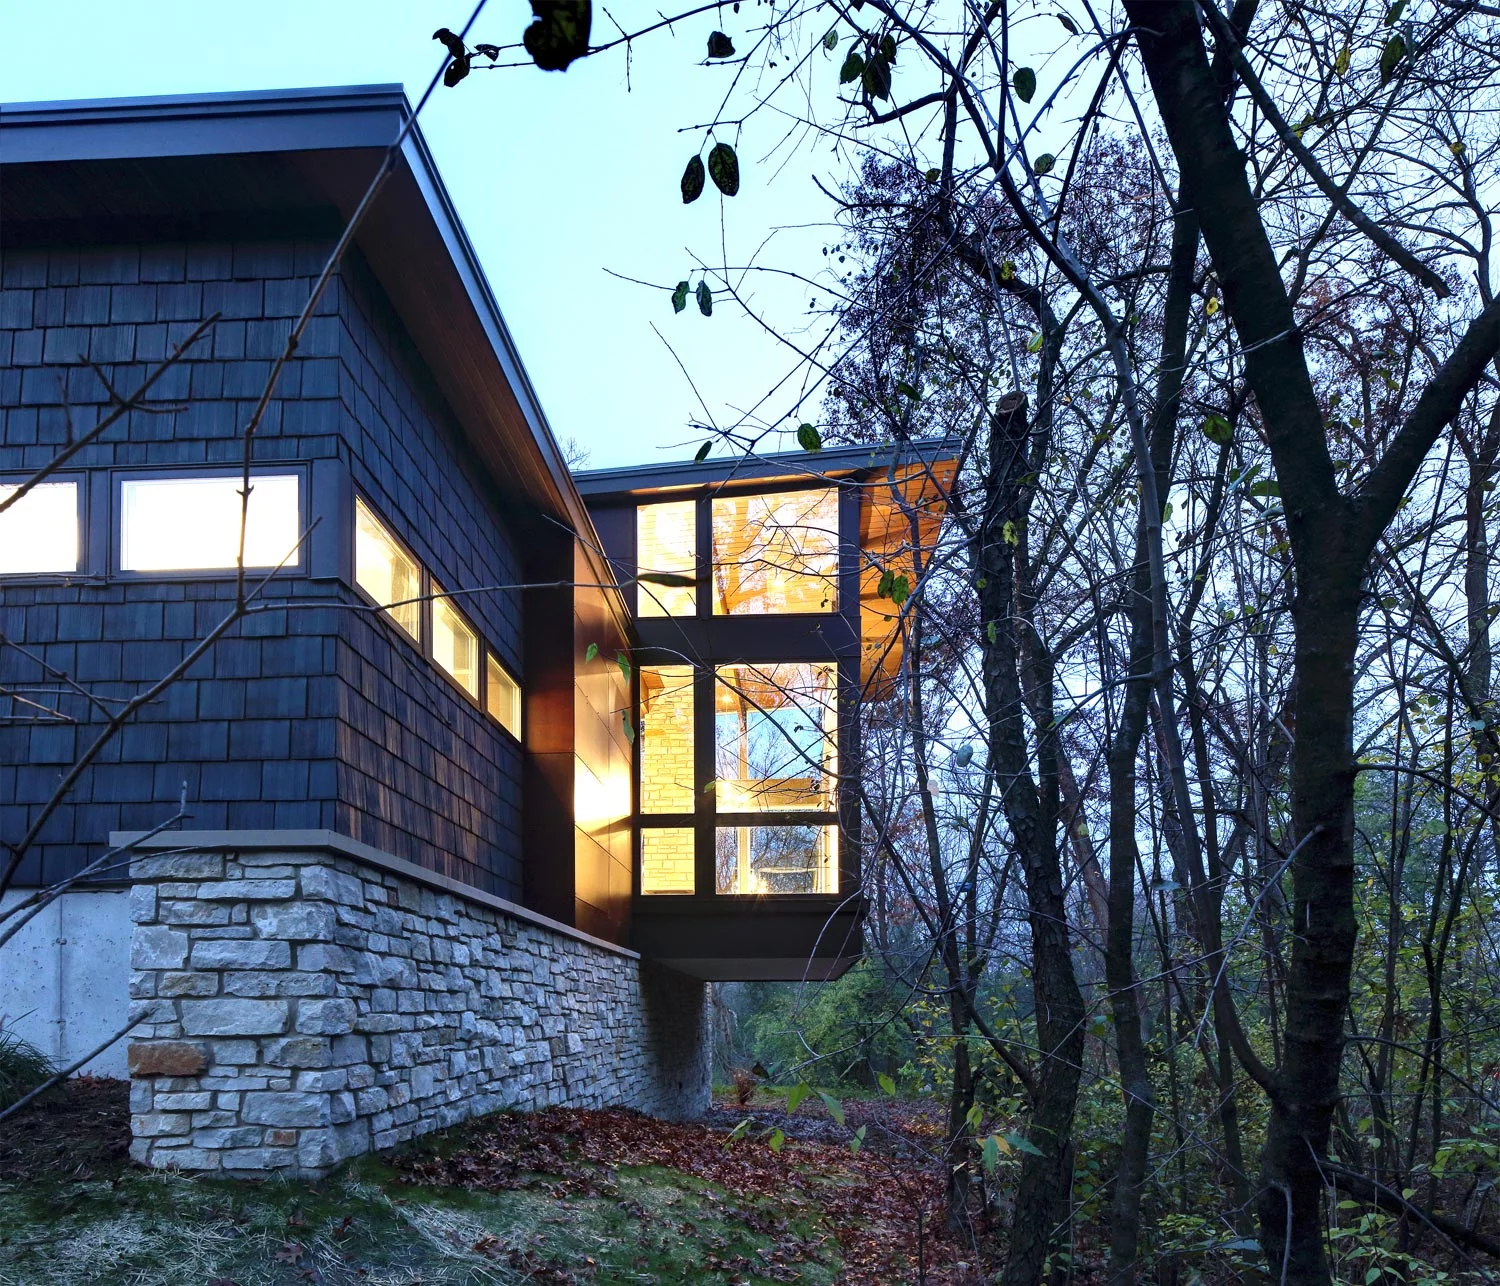

The Arboretum House is located near the University of Wisconsin Arboretum in Madison, Wisconsin nestled among the existing wooded site. Features of this private residence include large glazed exposures of the surrounding site, cantilevered floors, a large 2-story stone fireplace and an entry canopy seemingly defying the laws of gravity.
Photos courtesy of Bruns Architecture (https://www.brunsarchitecture.com/)
This project turned an early 1890s bank into a micro-brewery while managing to maintain many of the details that make the location historically significant for the community. The location still houses the bank vault itself, and the bar sits where the teller windows used to be with much of the old metalwork giving the building an old-age feel with all the new-age technology necessary to run a state-of-the-art brewery.

The Linear Cabin is a 1,450 square foot private getaway that features a minimalist concept located in the heart of northern Wisconsin. Exposed wood structure and cladding with concealed connections are important aspects to this unique retreat.
2017 American Architecture Award, Chicago Athanaeum
2016 Honor Award, AIA Wisconsin
2016 Merit Award, Wood Design & Building
Photos & renderings courtesy of Johnsen Schmaling Architects (https://www.johnsenschmaling.com/)
This commercial remodel expanded the offices at Miller Motors, giving them a larger break room, locker room, and waiting/reception area.

This 102,000 square foot remodel takes a 75-year old industrial building and turns it into 73 loft-style apartments. The project keeps that industrial-feel inside each apartment with it’s large windows, exposed timber supports, high ceilings with exposed piping, and even some concrete flooring.
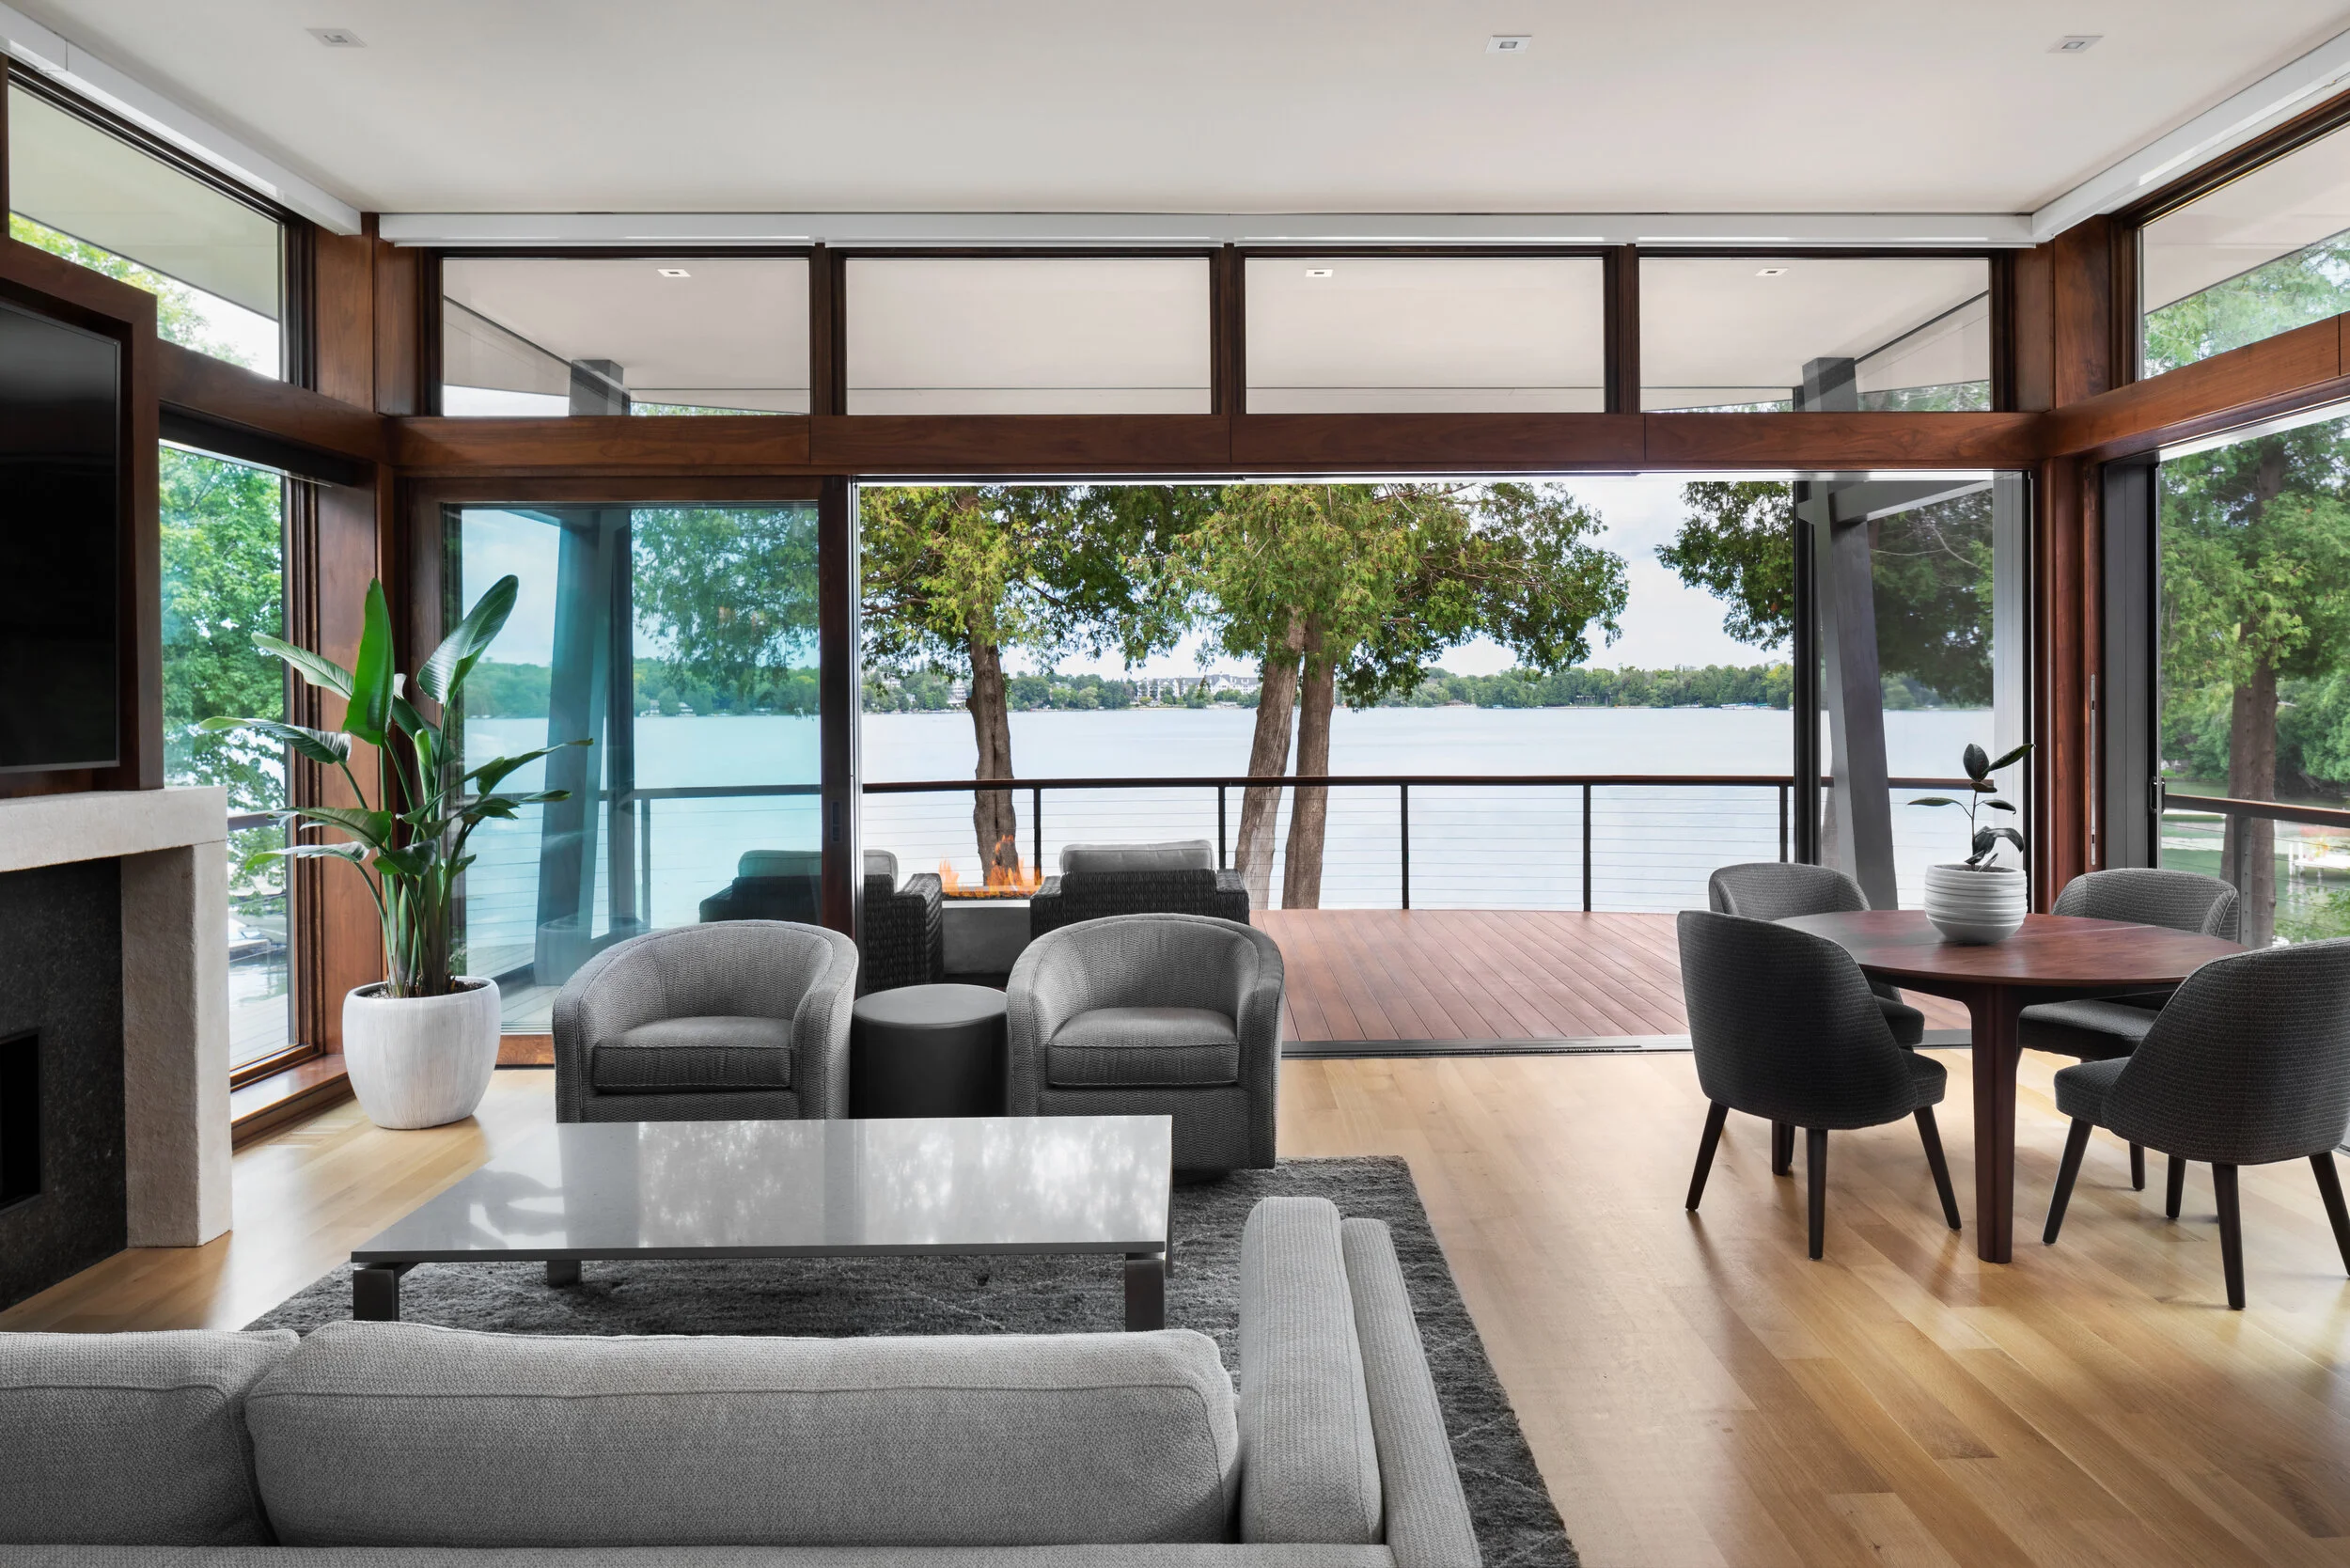

With an exterior screened porch and large second floor deck this 5,400 square foot, 2-story single family home offers breath-taking views of Elkhart Lake. The home features a cantilevered entry and rear porch roof as well as a “floating” staircase from the first to the second floor.
Photos courtesy of:
Ryan Hainey, Ryan Hainey Photography (https://www.ryanhainey.com/)
Deep River Partners, Architecture and Interior Design (https://deep-river.com/)